

 Tom Lowe
 Property Sisters
 Kerri Pearson
 Valerie Stroup
 Tom McCarty
 Susan Gierhan
 Scott Anderson
 Matt Meister
 Sara Rector
 Mardi Pallas
 Barb Petersen
 Kelli Rucker
 Steve Linden
 Kelsey Janssen
 Kris Shoemaker
 Megan Mitchell
 Austin Murray
 Kylee Delehant
 Jillian Epley
 Marlene Bader
 Jamie Bollwitt

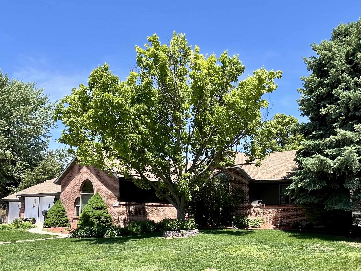
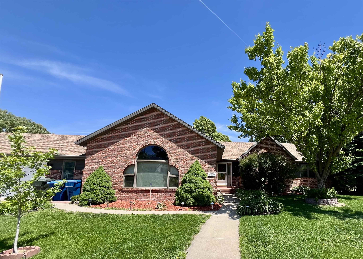
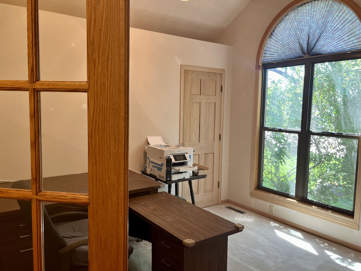
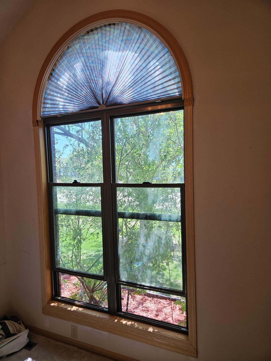
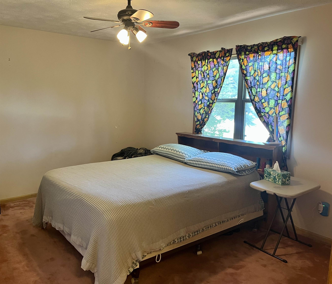
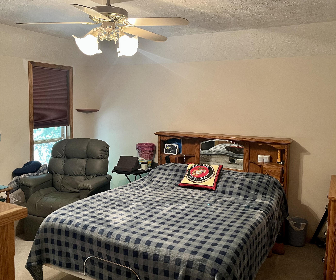
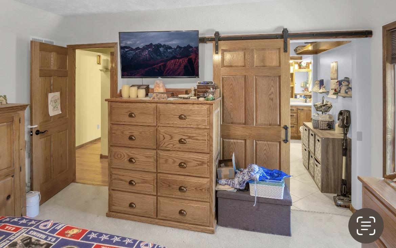

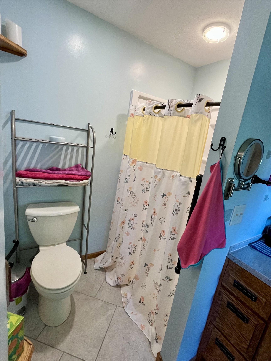
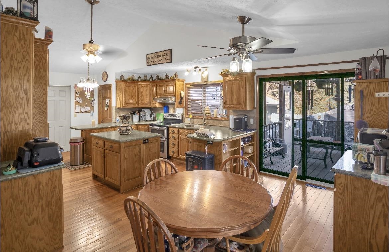
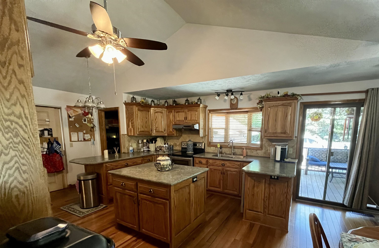
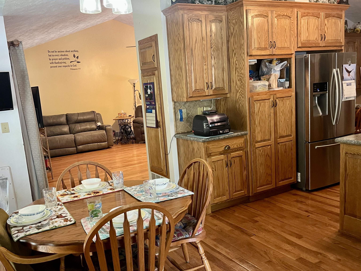

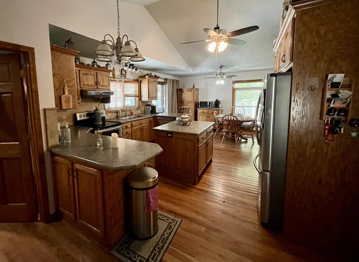

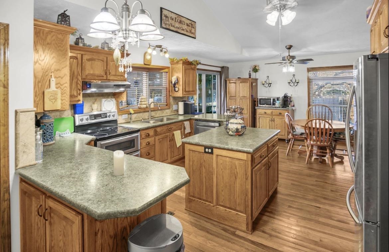
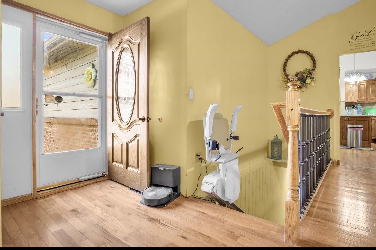

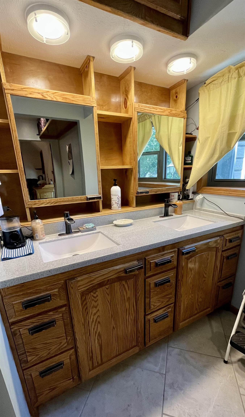

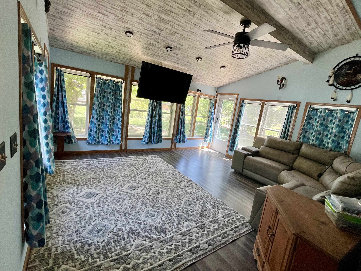
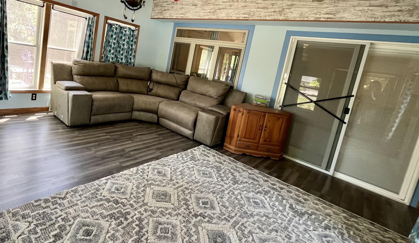
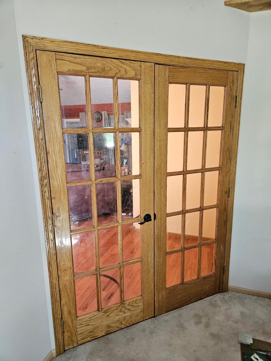

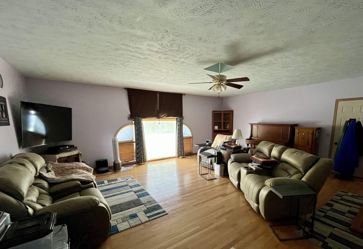
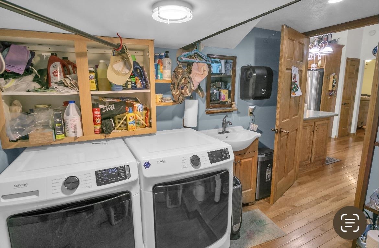


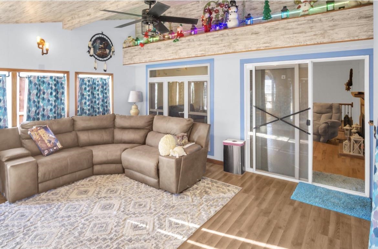
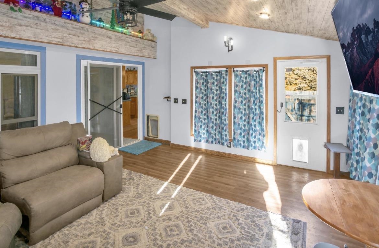


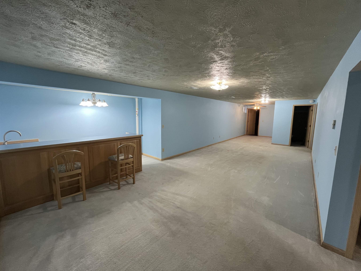
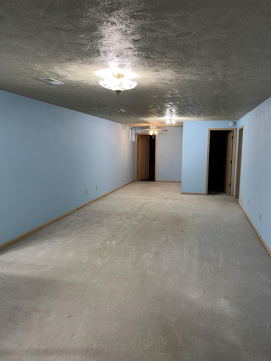
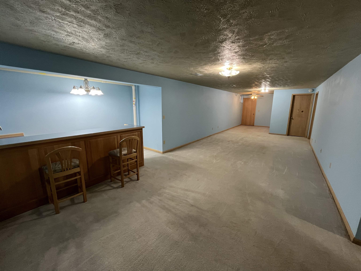


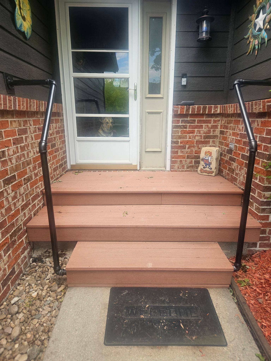
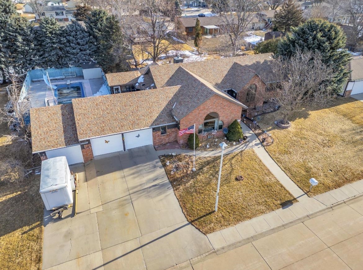
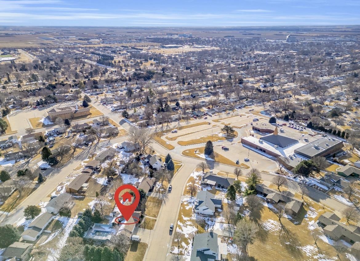
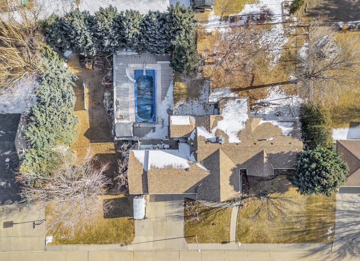
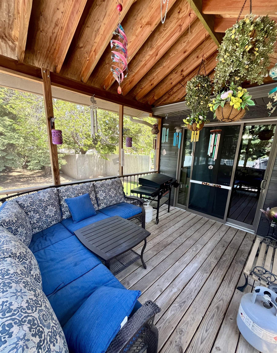
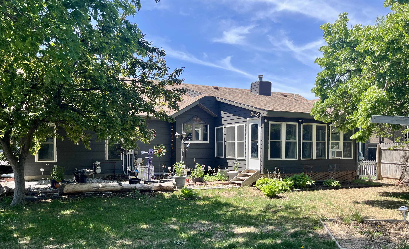
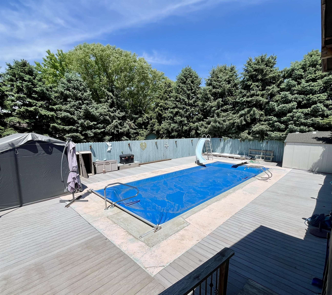
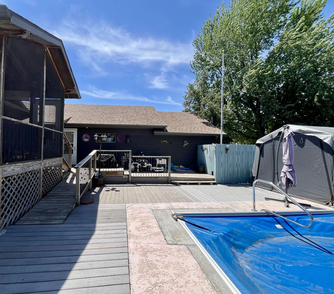

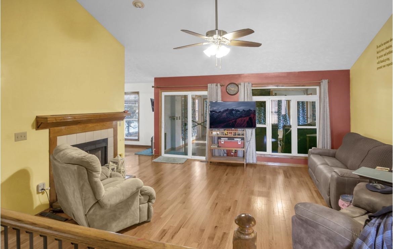
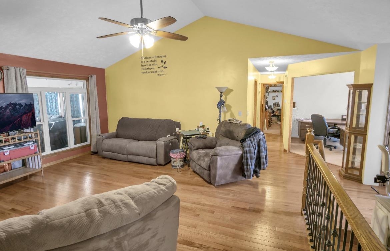
This beautifully updated home offers an impressive blend of comfort, craftsmanship, and thoughtful improvements throughout. The kitchen underwent a full renovation in 2012, featuring custom cabinetry, a built-in desk area, updated wiring and outlets, solid wood flooring with insulation and underlayment, and modern stainless-steel appliances. (The dishwasher is just two years old.) A pantry and an additional broom closet provide excellent storage. Just off the kitchen and dining area, a screened in porch opens to a wood deck that leads down to a patio and the swimming pool. The pool area is fully fenced separately from the main yard, creating a safe, defined space for swimming while still leaving a generous fenced yard with plenty of room for kids and pets to play. The pool features newer composite decking, along with a recently installed heater and pump. The shed outside the fenced area is included. A charming three season room off the dining area is wired and bracketed for a large TV and gaming setup, complete with accent lighting above the top shelf and a convenient dog door into the house. The laundry room has-been remodeled to include a powder bath, and the sunken family room offers great built-in storage, solid wood floors, and an optional ramp that can remain. Lighting throughout much of the main floor has been updated. Bedrooms 1 (primary) and 2 are located on the main floor, offering convenient single level living. Bedrooms 3 and 4 are located in the basement and feature proper egress windows, providing safety, natural light, and flexibility for guests, teens, or extended family. Both the main bathroom and the primary bathroom have been completely remodeled with new vanities, double sinks, tile flooring, glass tile accents, custom cabinetry, added linen storage, and a spacious new primary closet. The primary bathroom also features heated floors. The oversized triple garage includes three separate doors, three openers, and six remotes. Large wood shelving units will stay. New screen doors have been added, and the home’s engineered siding was installed in 2025. In the basement, you’ll find a huge family room with a wet bar, an excellent storage room under the stairs, and a walkout entrance that connects directly to the pool area. The fourth bathroom in the basement was completed on July 4th and includes brand new vanity, toilet and shower with tile edging and flooring. A stair-climber to the basement is available for purchase and includes eight years remaining on a ten-year warranty. The fireplace was originally built for wood burning and has been fitted for gas, though it has never been used by the current owners. Nearly every window in the home—except the large front window—has been replaced since 2012. The roof and gutters were replaced in 2023.
Listing courtesy of HOME Real Estate of Kearney
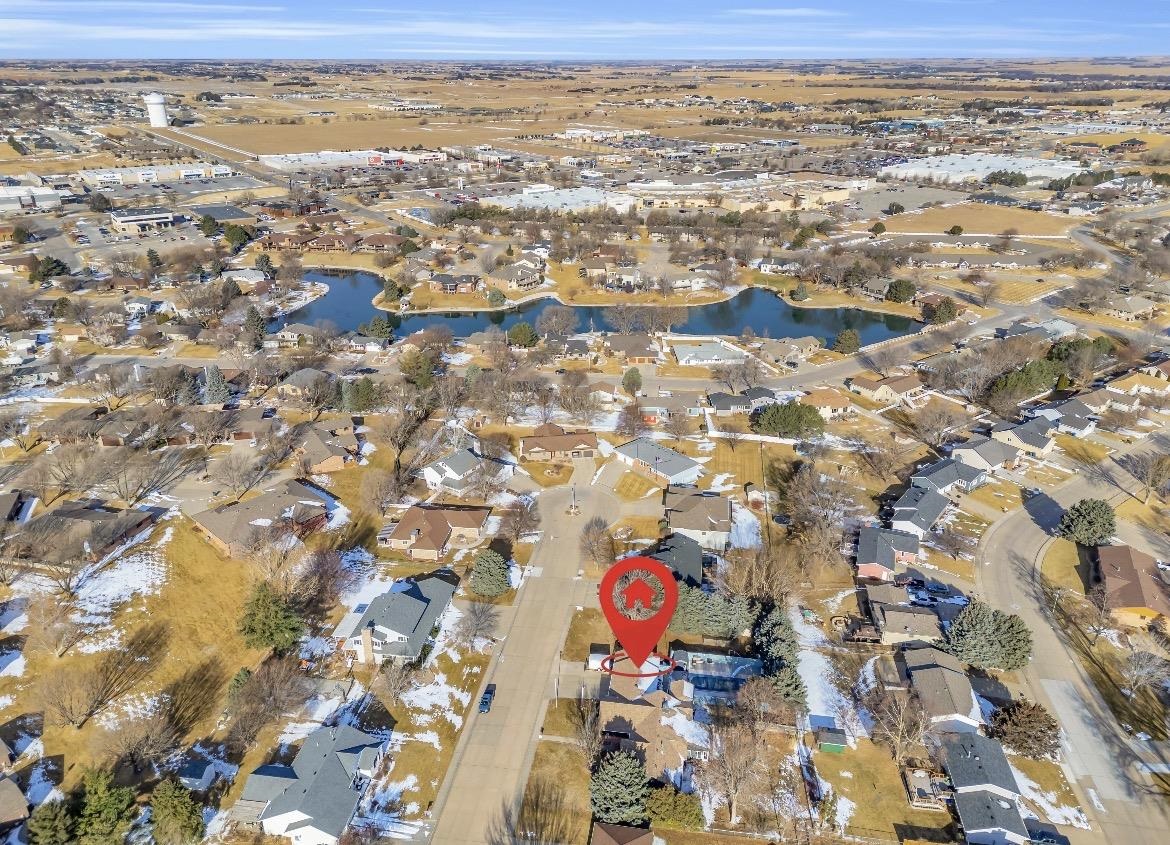
4611 N Regency
Kearney, Nebraska


About us
Coldwell Banker Town & Country Realty of Kearney is the #1 Real Estate firm serving Kearney, Nebraska and the surrounding areas since 1982.