
 Matt Meister
 Kerri Pearson
 Property Sisters
 Austin Murray
 Susan Gierhan
 Barb Petersen
 Marlene Bader
 Jamie Bollwitt
 Steve Linden
 Kelli Rucker
 Tom Lowe
 Jillian Epley
 Kelsey Janssen
 Kris Shoemaker
 Scott Anderson
 Megan Mitchell
 Valerie Stroup
 Tom McCarty
 Mardi Pallas
 Kylee Delehant
 Sara Rector

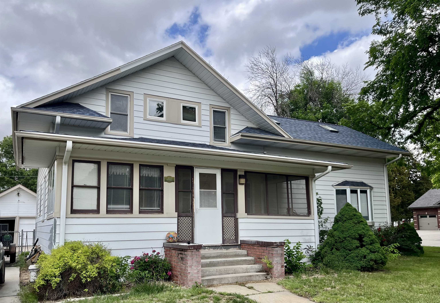
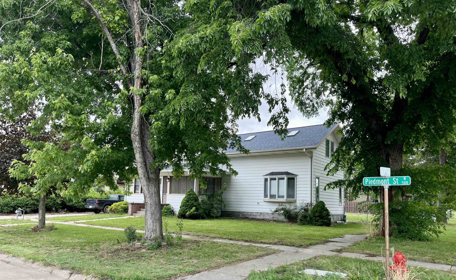
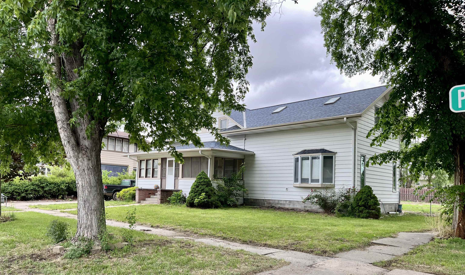
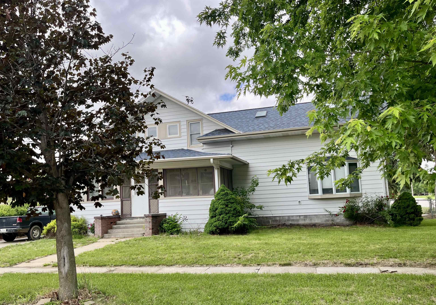
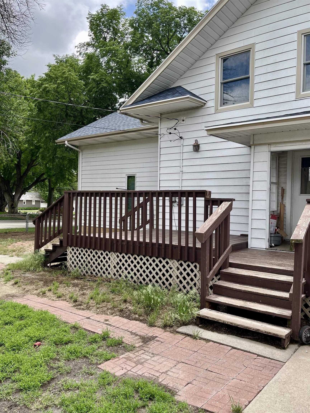


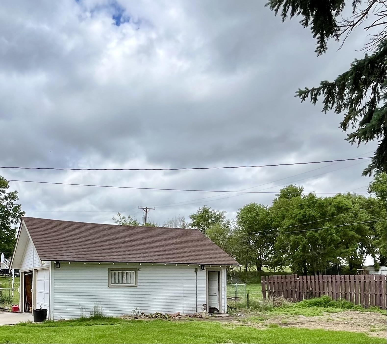
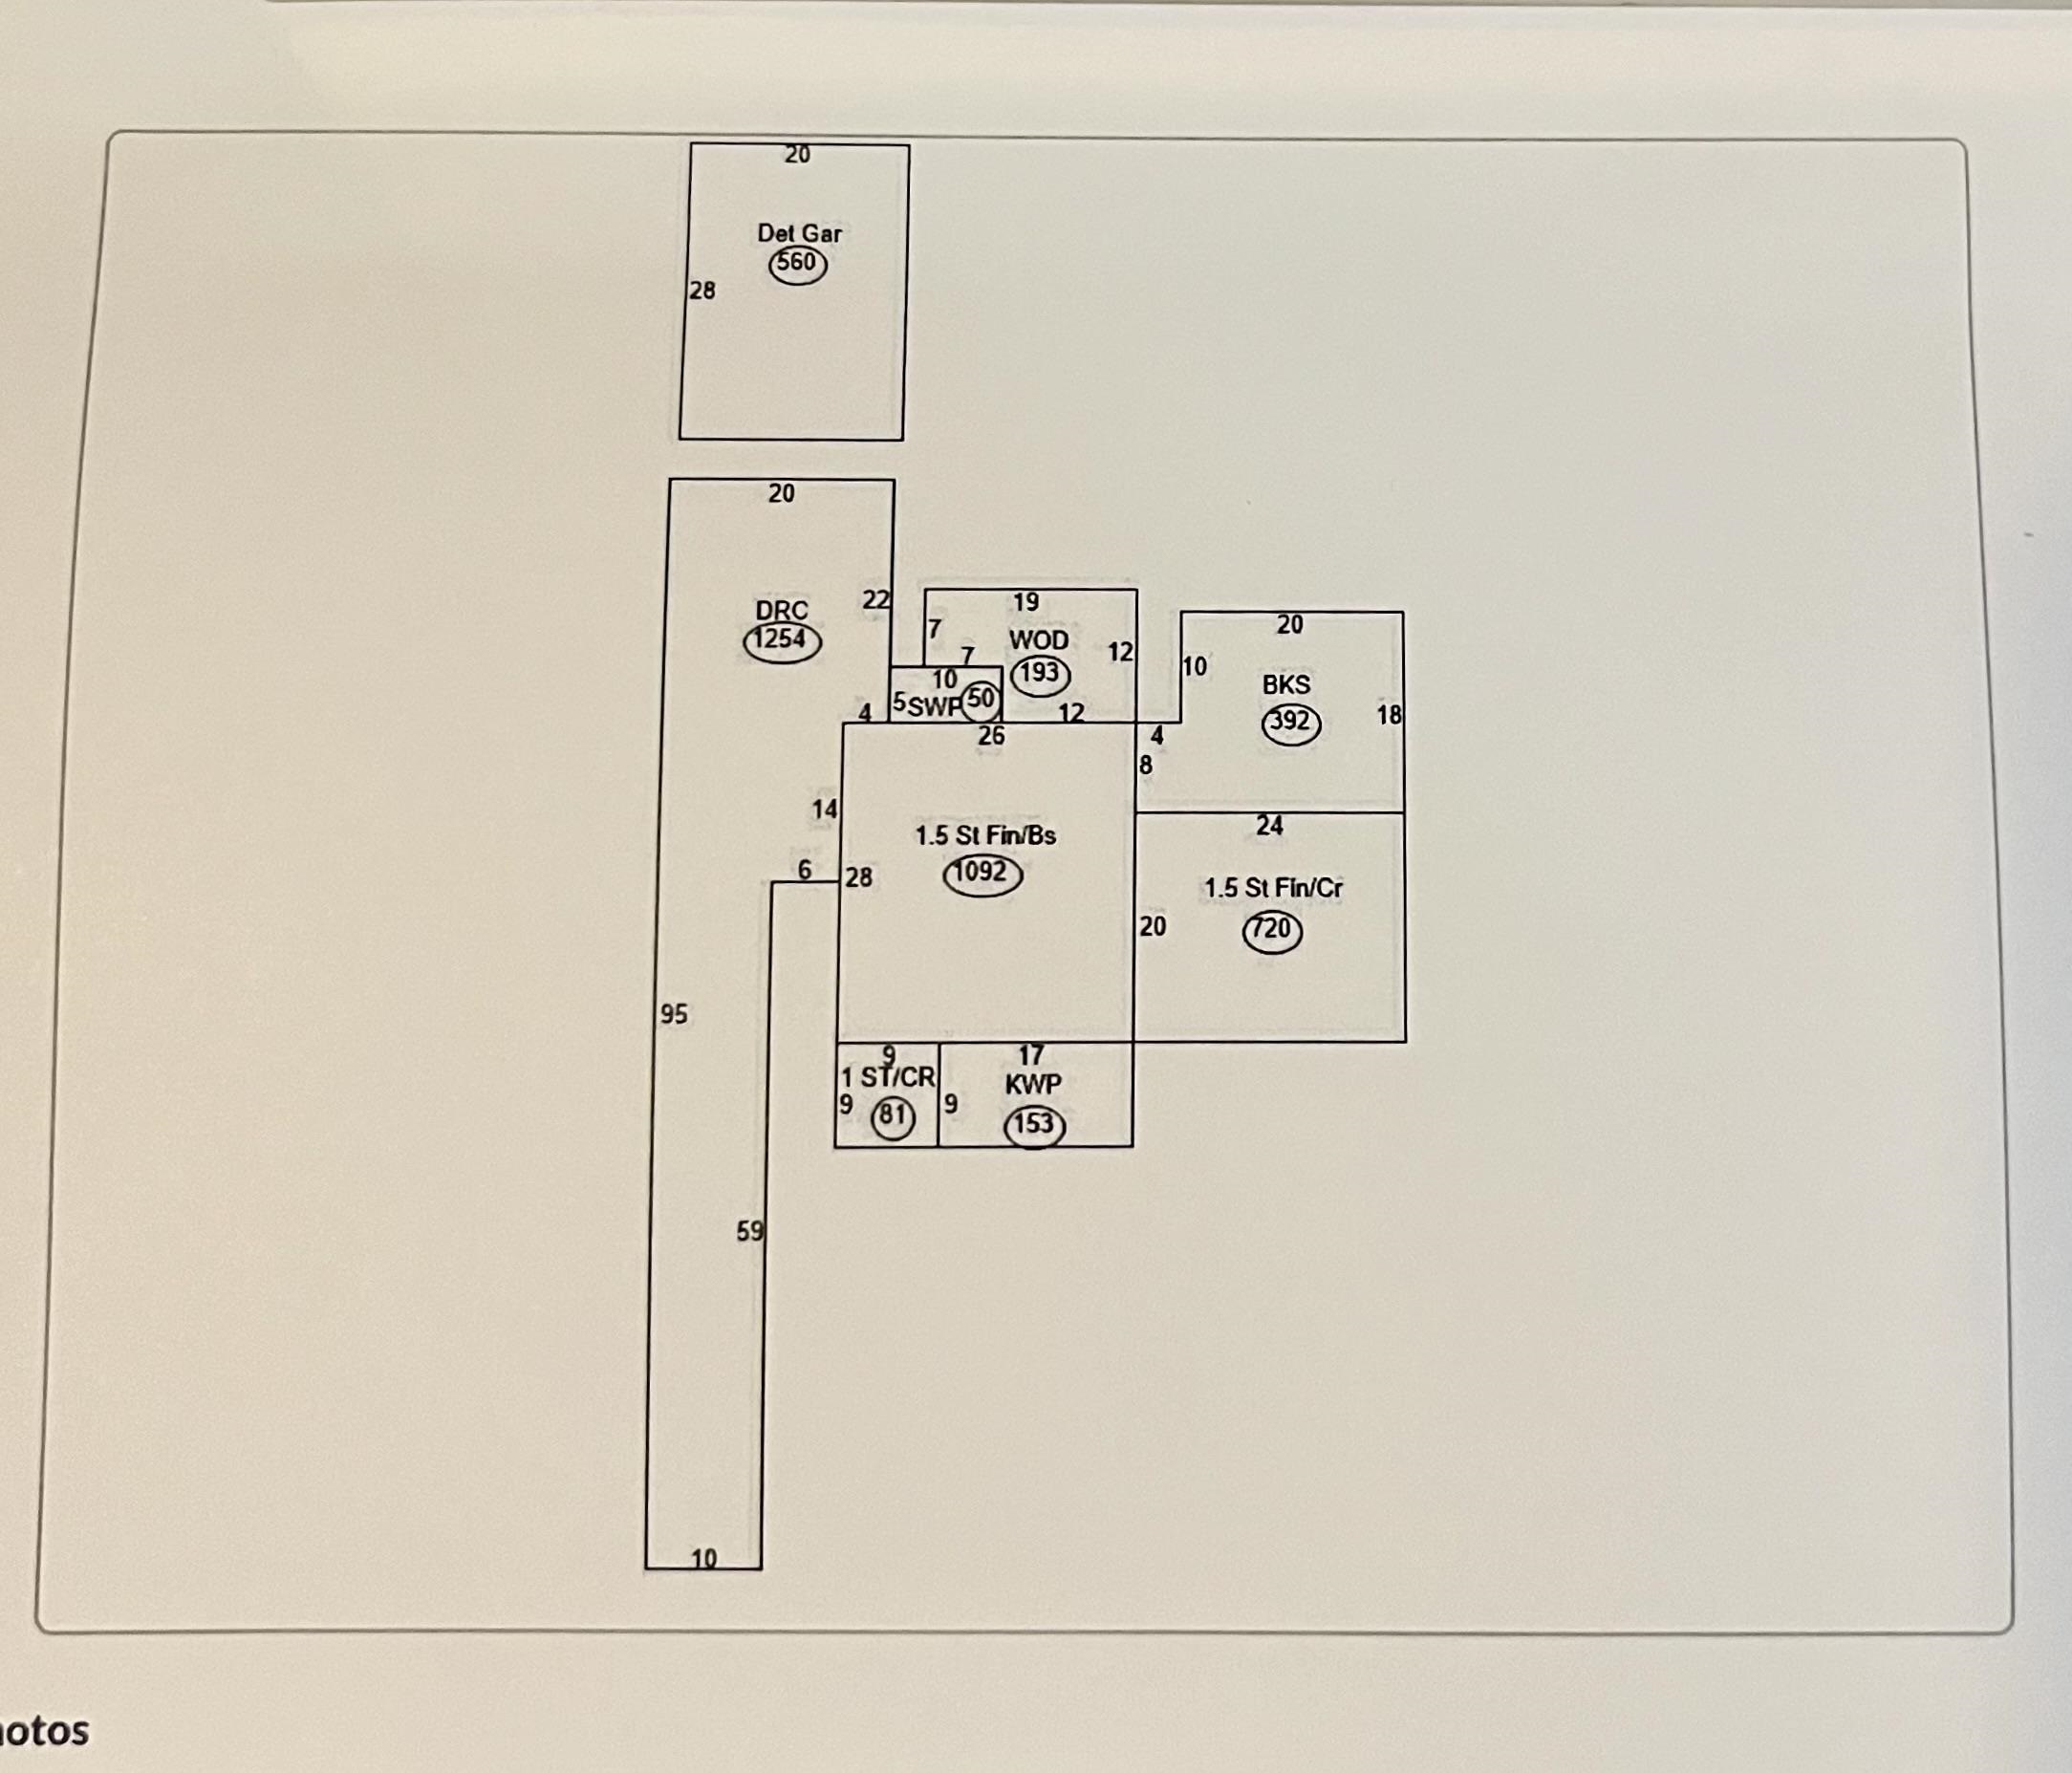
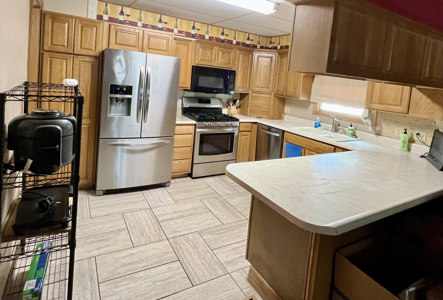
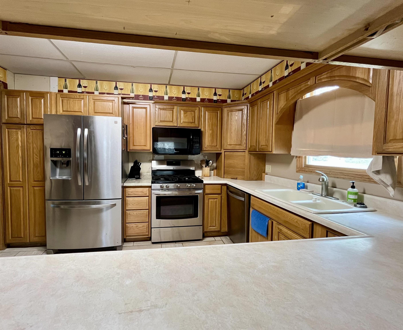

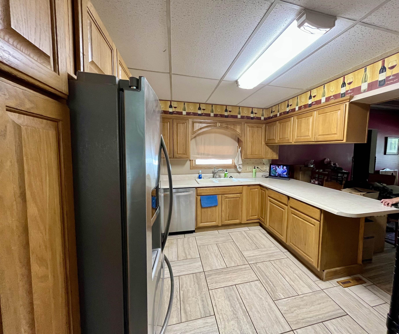
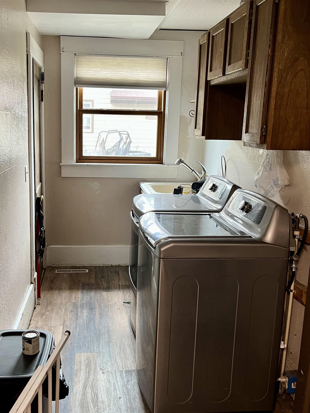
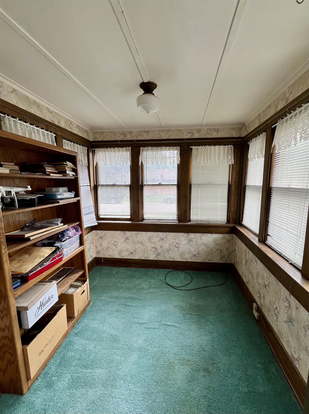

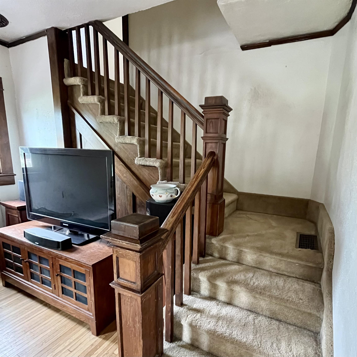
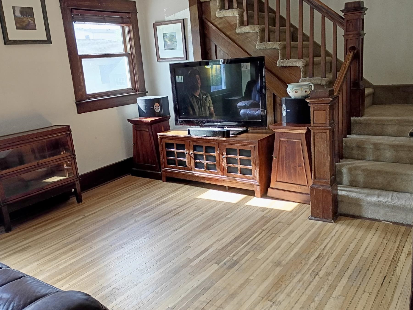
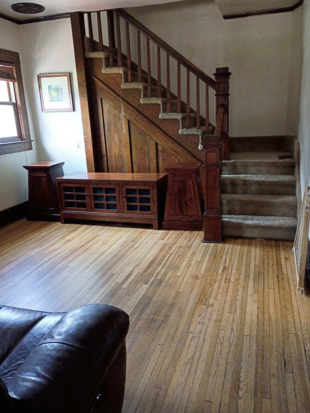

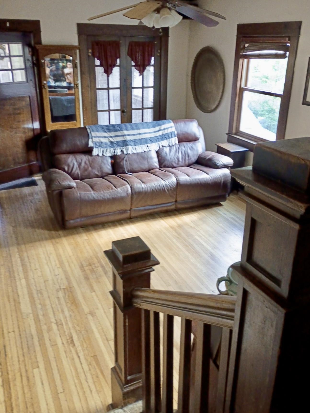

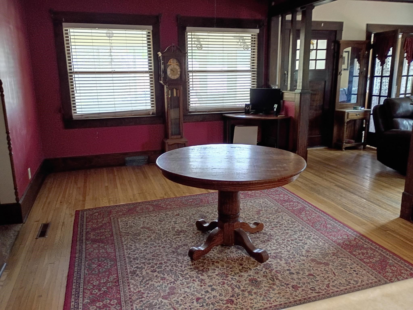
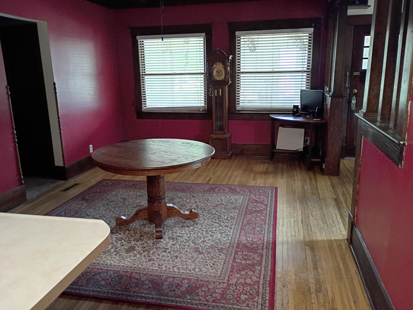
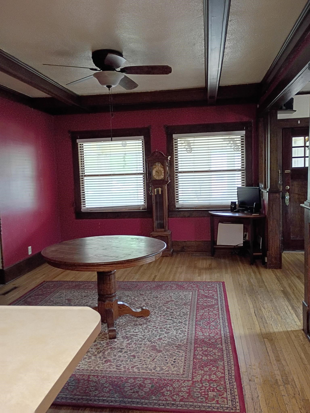
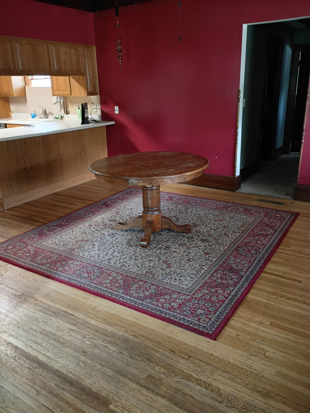
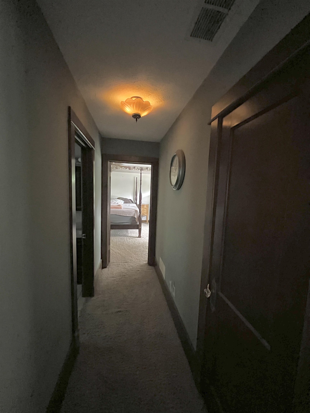

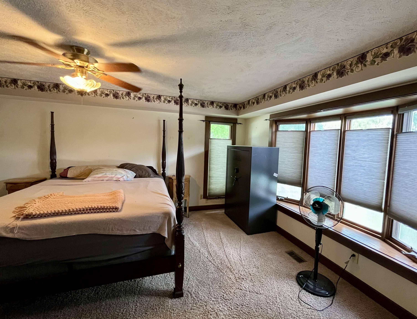
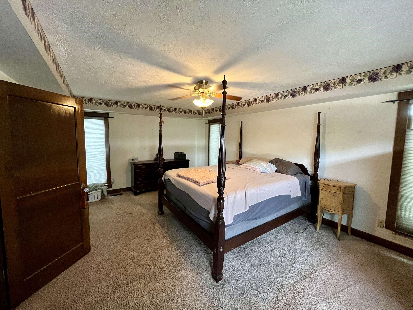
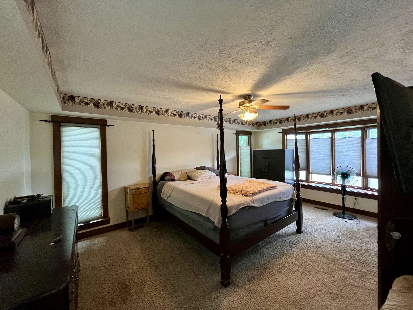
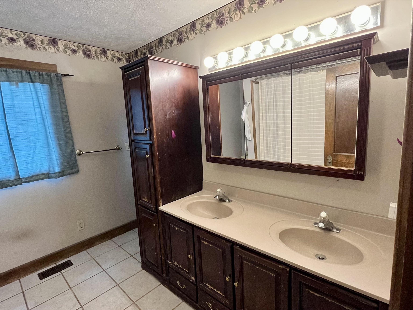
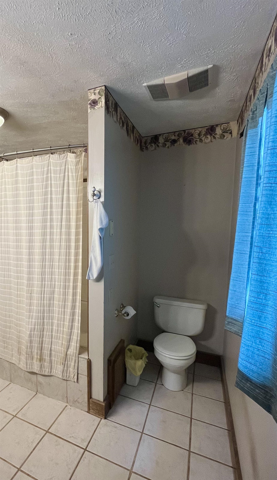


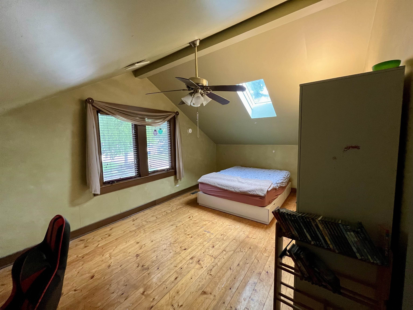
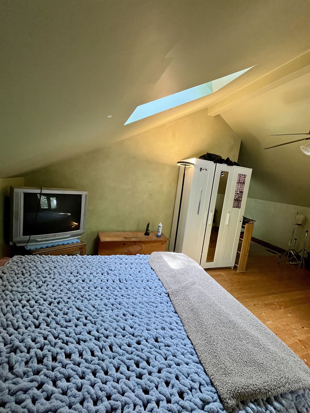
Classic character meets thoughtful updates in this grand story-and-a-half home situated on a spacious corner lot just 2 blocks from the school. From the beautiful original woodwork and hardwood floors to the extensive renovations and additions, this property offers the perfect blend of timeless charm and modern convenience. The oversized double detached garage features 2 overhead doors, a workbench, and easy access through the completely fenced backyard with a convenient driveway gate. The outdoor living space is exceptional with a large deck and patio area designed for entertaining, relaxing, and enjoying the private backyard setting. A major addition completed in 1999 brought significant updates including a newer furnace and central air, updated kitchen electrical and water lines, whirlpool tub, many newer windows, some siding, gutters and downspouts, fence, driveway, patio, deck, and refinished wood floors. Since then, the home has continued to improve with all new kitchen cabinetry, stainless steel kitchen appliances, tile flooring, and beautifully updated bathrooms. The current roof is approximately 4 years old. The spacious kitchen features quality oak cabinetry, double sink, breakfast bar seating for three, stainless steel appliances, and opens into a large dining area perfect for gatherings. The main floor bathroom includes a relaxing jetted tub, while the upstairs bathroom boasts a large tiled shower with glass doors. The oversized primary suite offers exceptional space along with a fabulous closet. Upstairs, the large office/den with newer pine plank flooring provides excellent flexibility and could easily serve as additional bedroom space. Two skylights fill the second floor with wonderful natural light in both bedroom two and the office/den area. Additional highlights include a laundry room with newer laminate flooring, near-new stainless-steel washer and dryer included, and outstanding care throughout the property. This is a rare opportunity to own a beautiful home with character, space, and updates in a fantastic location.
Listing courtesy of HOME Real Estate of Kearney
502 W Piedmont Street
Ravenna, Nebraska


About us
Coldwell Banker Town & Country Realty of Kearney is the #1 Real Estate firm serving Kearney, Nebraska and the surrounding areas since 1982.