

 Kerri Pearson
 Kris Shoemaker
 Tom McCarty
 Scott Anderson
 Barb Petersen
 Valerie Stroup
 Matt Meister
 CeCe Berggren
 Kylee Delehant
 Sara Rector
 Susan Gierhan
 Austin Murray
 Kelli Rucker
 Jillian Epley
 Steve Linden
 Megan Mitchell
 Marlene Bader
 Mardi Pallas
 Property Sisters
 Tom Lowe
 Kelsey Janssen
 Jamie Bollwitt

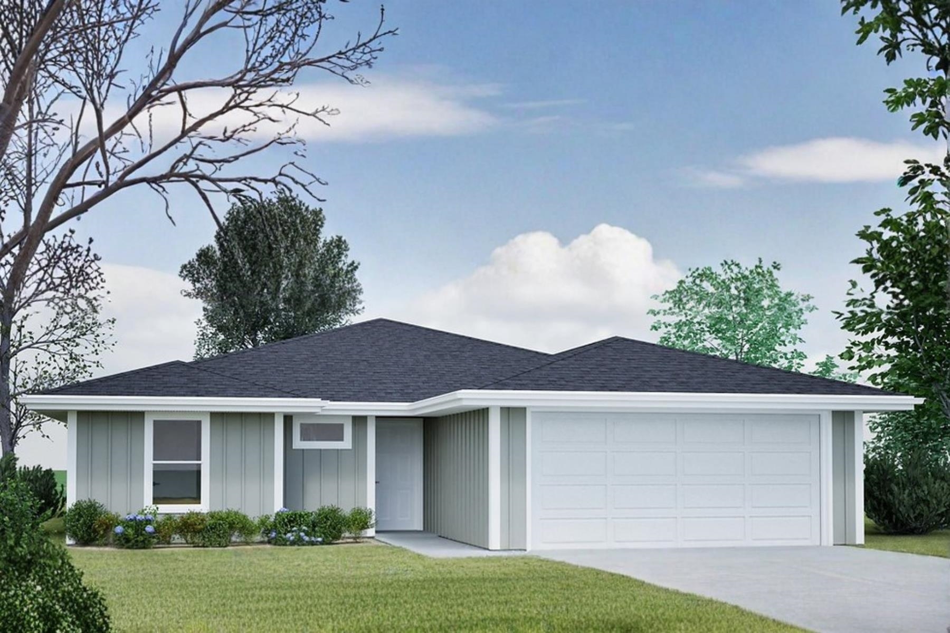

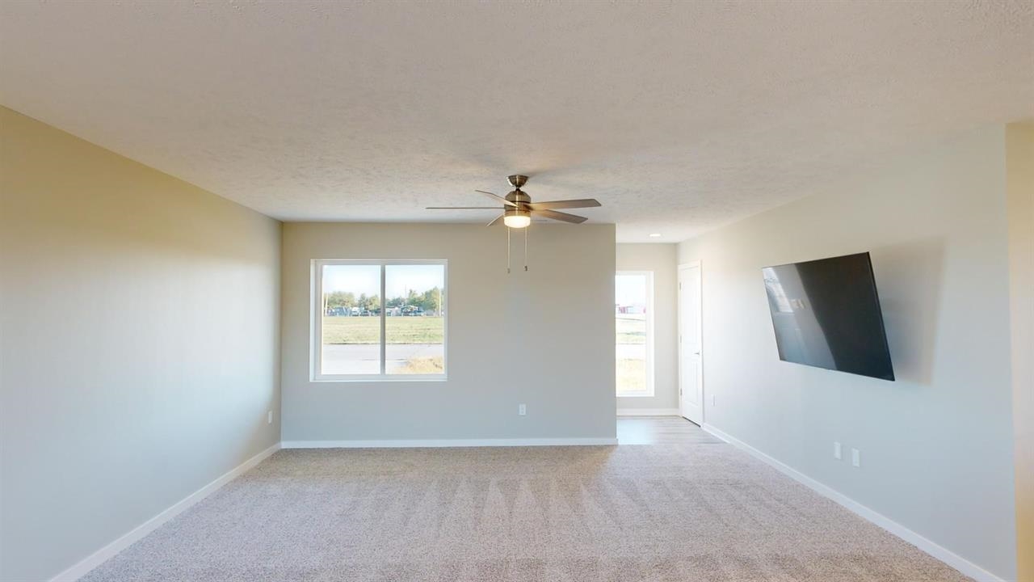


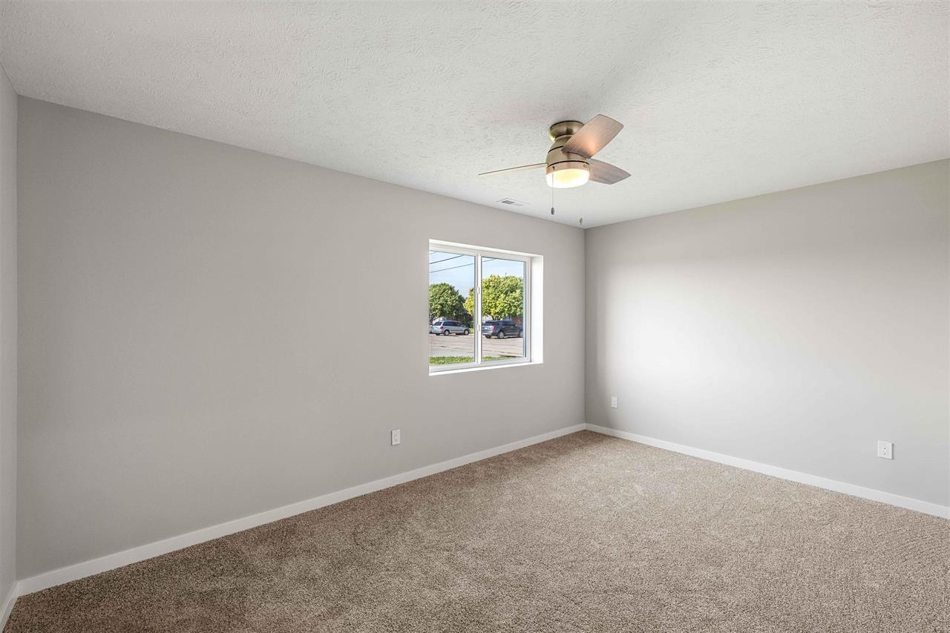
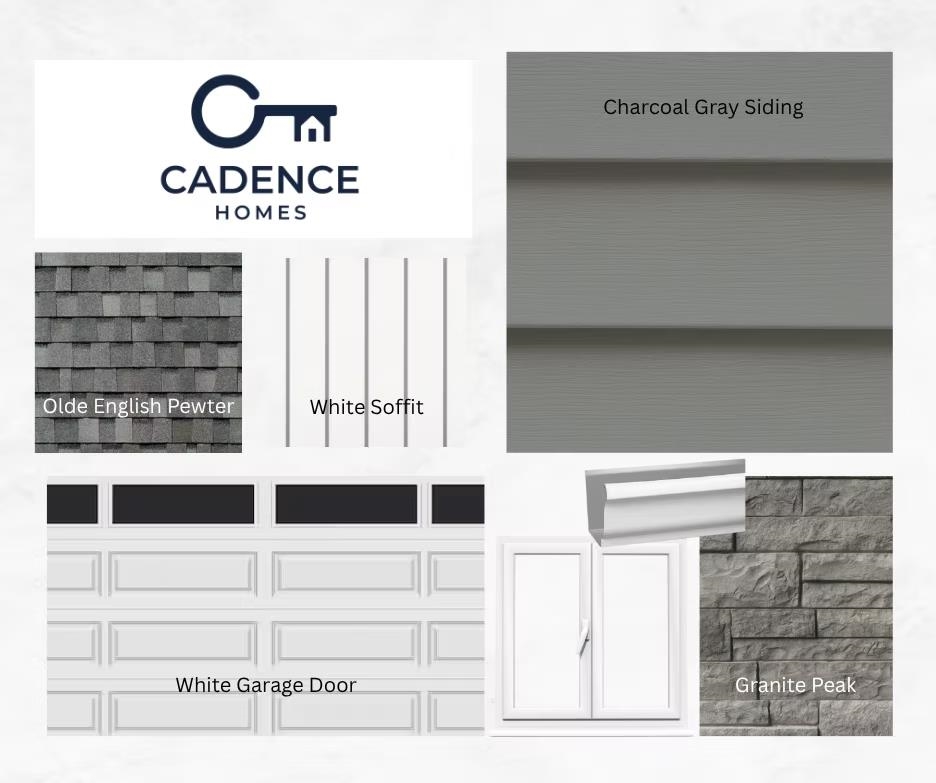

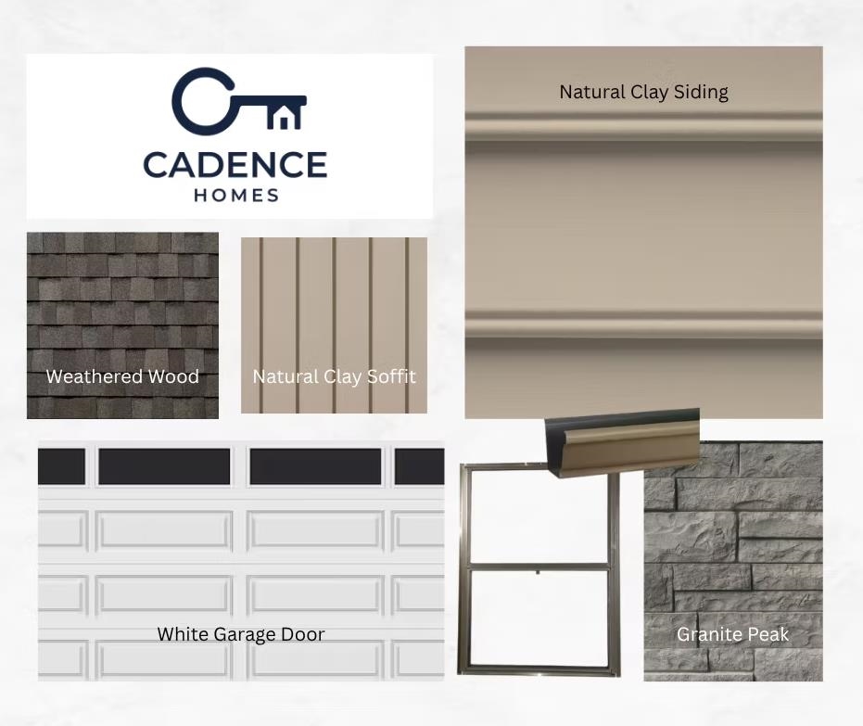
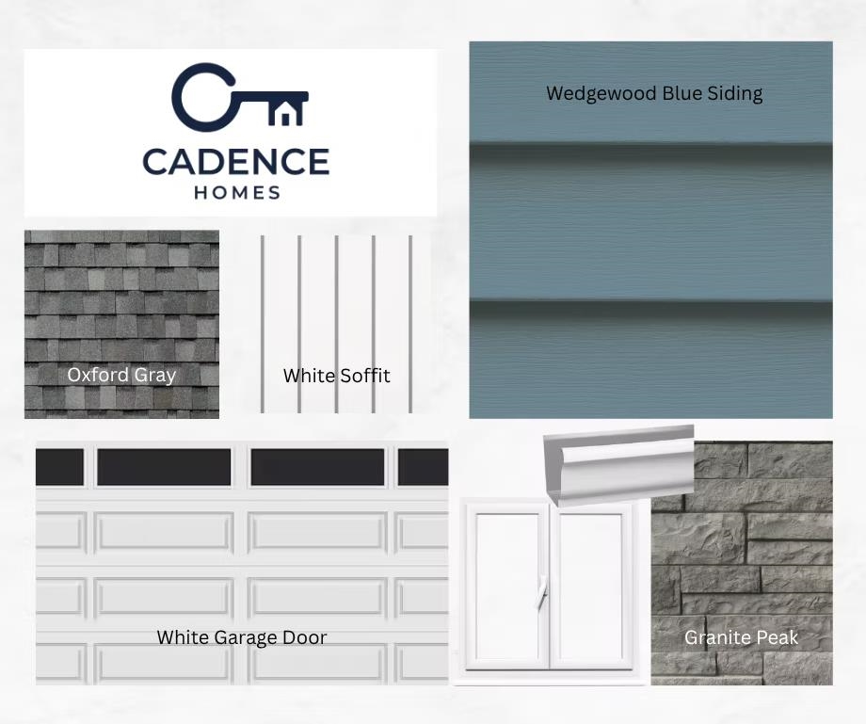
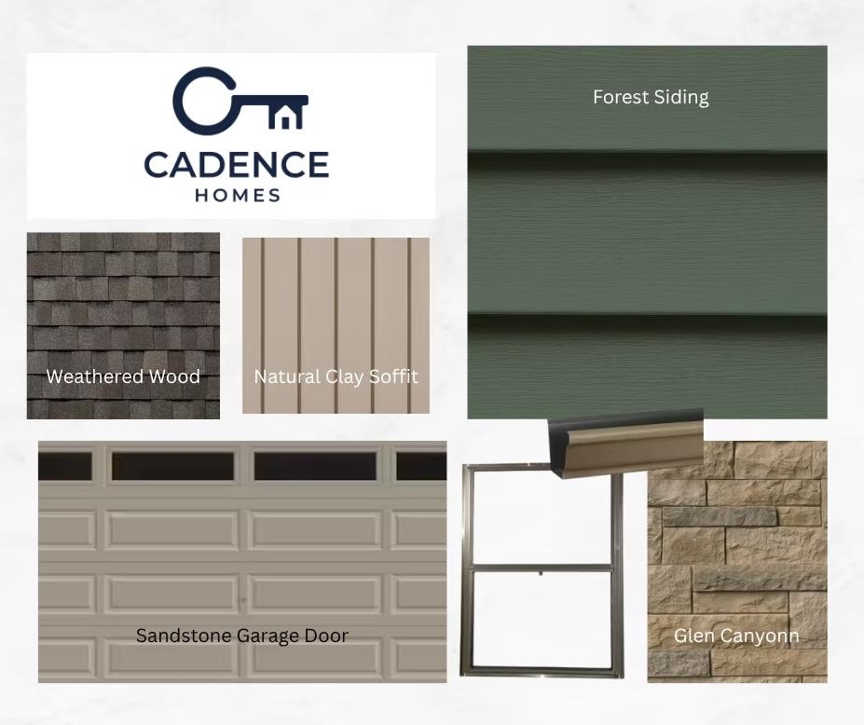




This home pairs an easy, leveled flow with a natural indoor–outdoor connection. A welcoming foyer opens to a bright great room and cook-friendly kitchen, while dining spills toward the rear patio. The primary suite is set apart, with two secondary bedrooms up front, and a practical garage entry with nearby laundry keeps daily life organized. These homes are now available for pre-sale. Choose your ideal lot and enjoy more than 10 customization options — all included in the base price. With high-efficiency mechanicals, you’ll benefit from city utility rebates and potential tax credits, making your new home as smart as it is stylish. Once selected, your home can be completed in approximately 90 days from breaking ground. Cadence Homes is making it simple to find the right fit for your lifestyle and budget! With a collection of thoughtfully designed floor plans, you have a range of options to choose from, whether you’re searching for your first home, a place to grow, or a home that makes life a little easier to manage. Each plan starts with a base price that keeps affordability in mind, while allowing you to personalize with a variety of finishes and upgrades to create a home that feels uniquely yours. To explore all house building plans and finishes, call your real estate agent today!
Listing courtesy of BHA Real Estate
1002 E 5th Street
Lexington, Nebraska


About us
Coldwell Banker Town & Country Realty of Kearney is the #1 Real Estate firm serving Kearney, Nebraska and the surrounding areas since 1982.