
 Kelli Rucker
 Sara Rector
 CeCe Berggren
 Steve Linden
 Kylee Delehant
 Mardi Pallas
 Kelsey Janssen
 Tom McCarty
 Austin Murray
 Barb Petersen
 Megan Mitchell
 Jillian Epley
 Kerri Pearson
 Matt Meister
 Scott Anderson
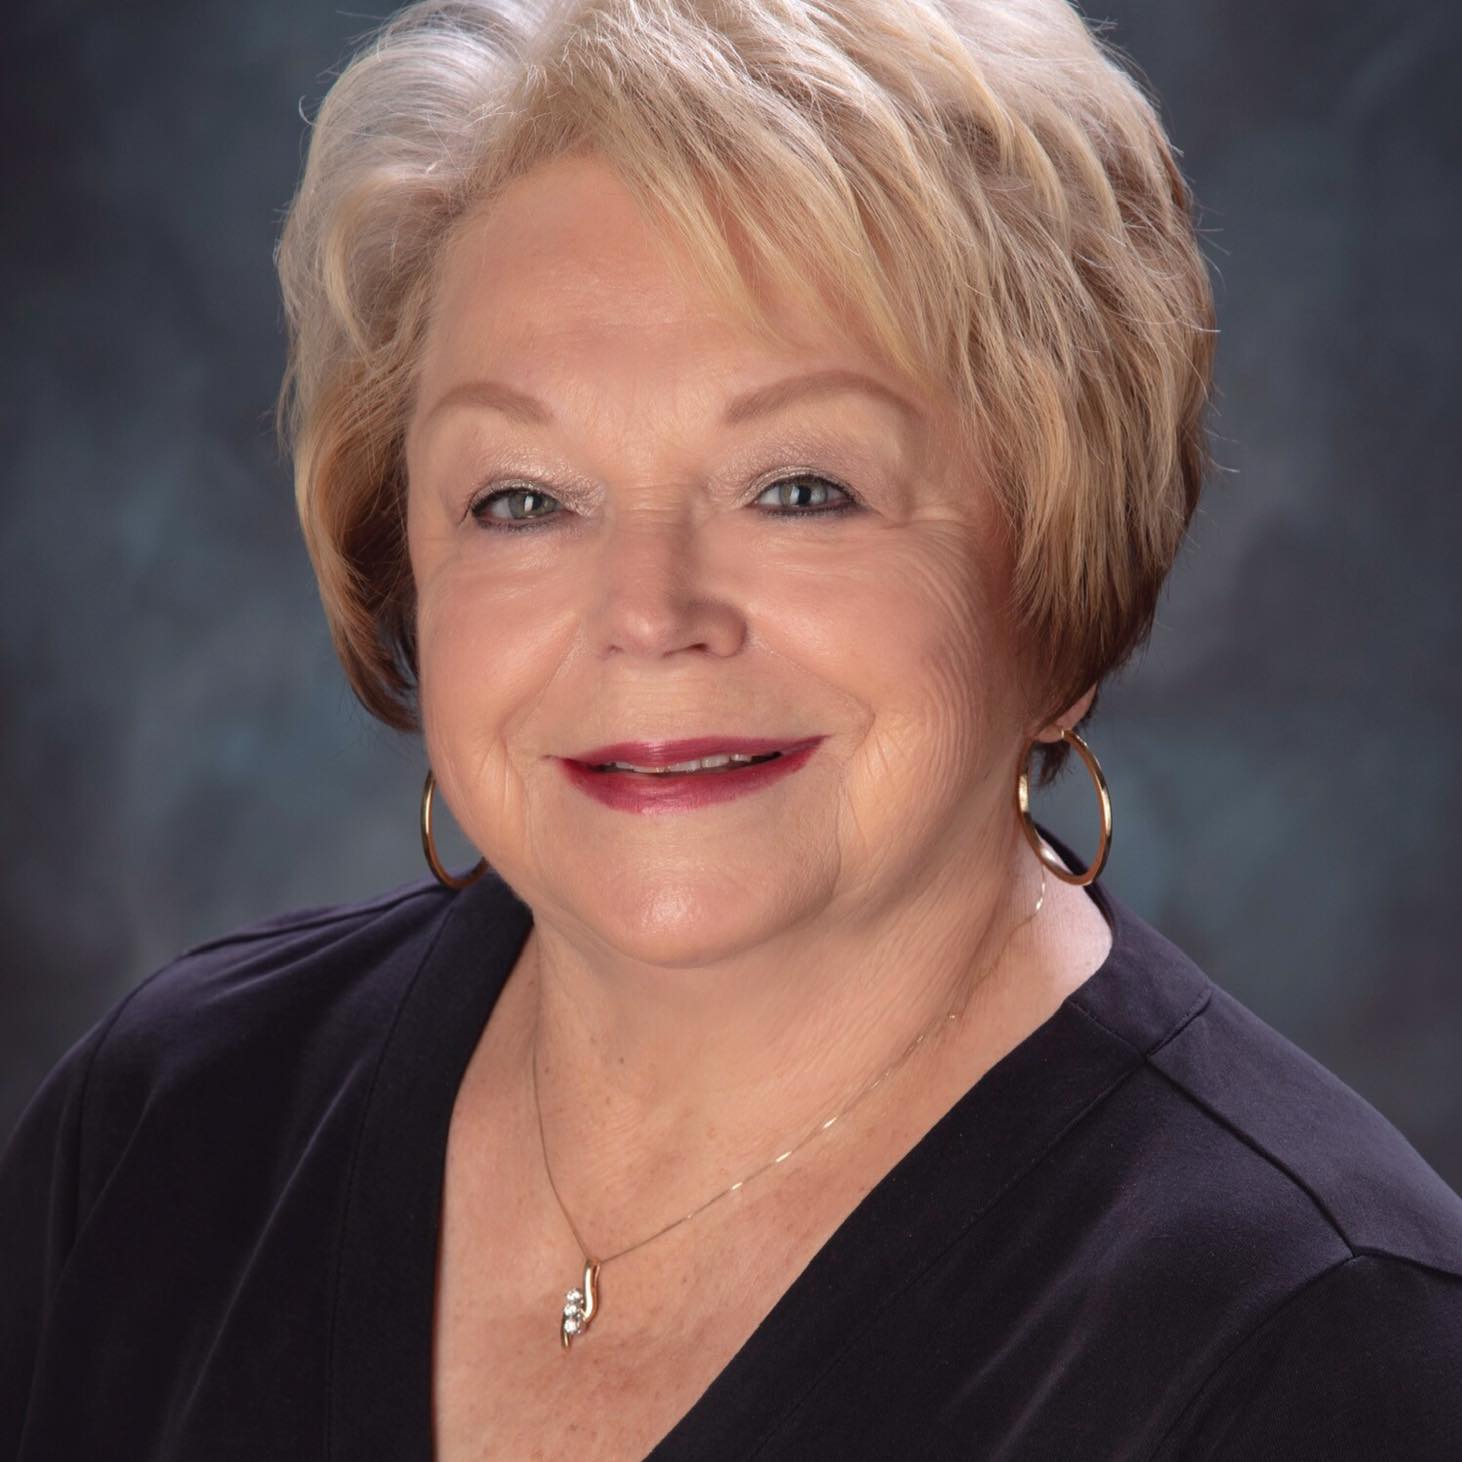 Marlene Bader
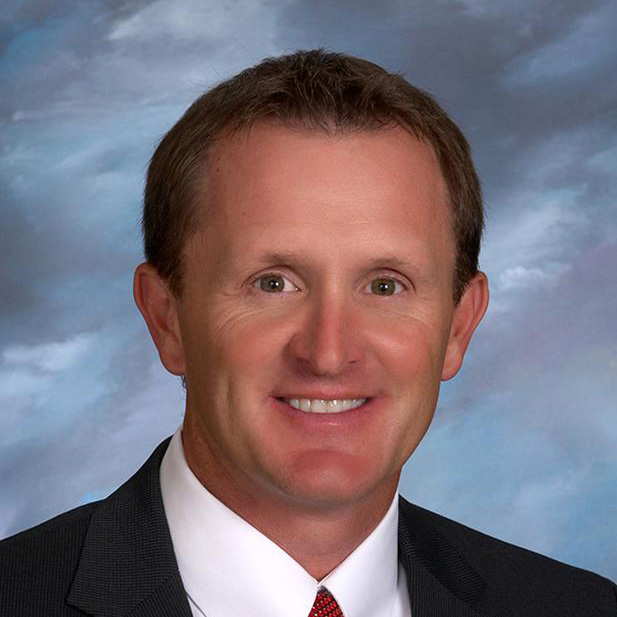 Jamie Bollwitt
 Kris Shoemaker
 Property Sisters
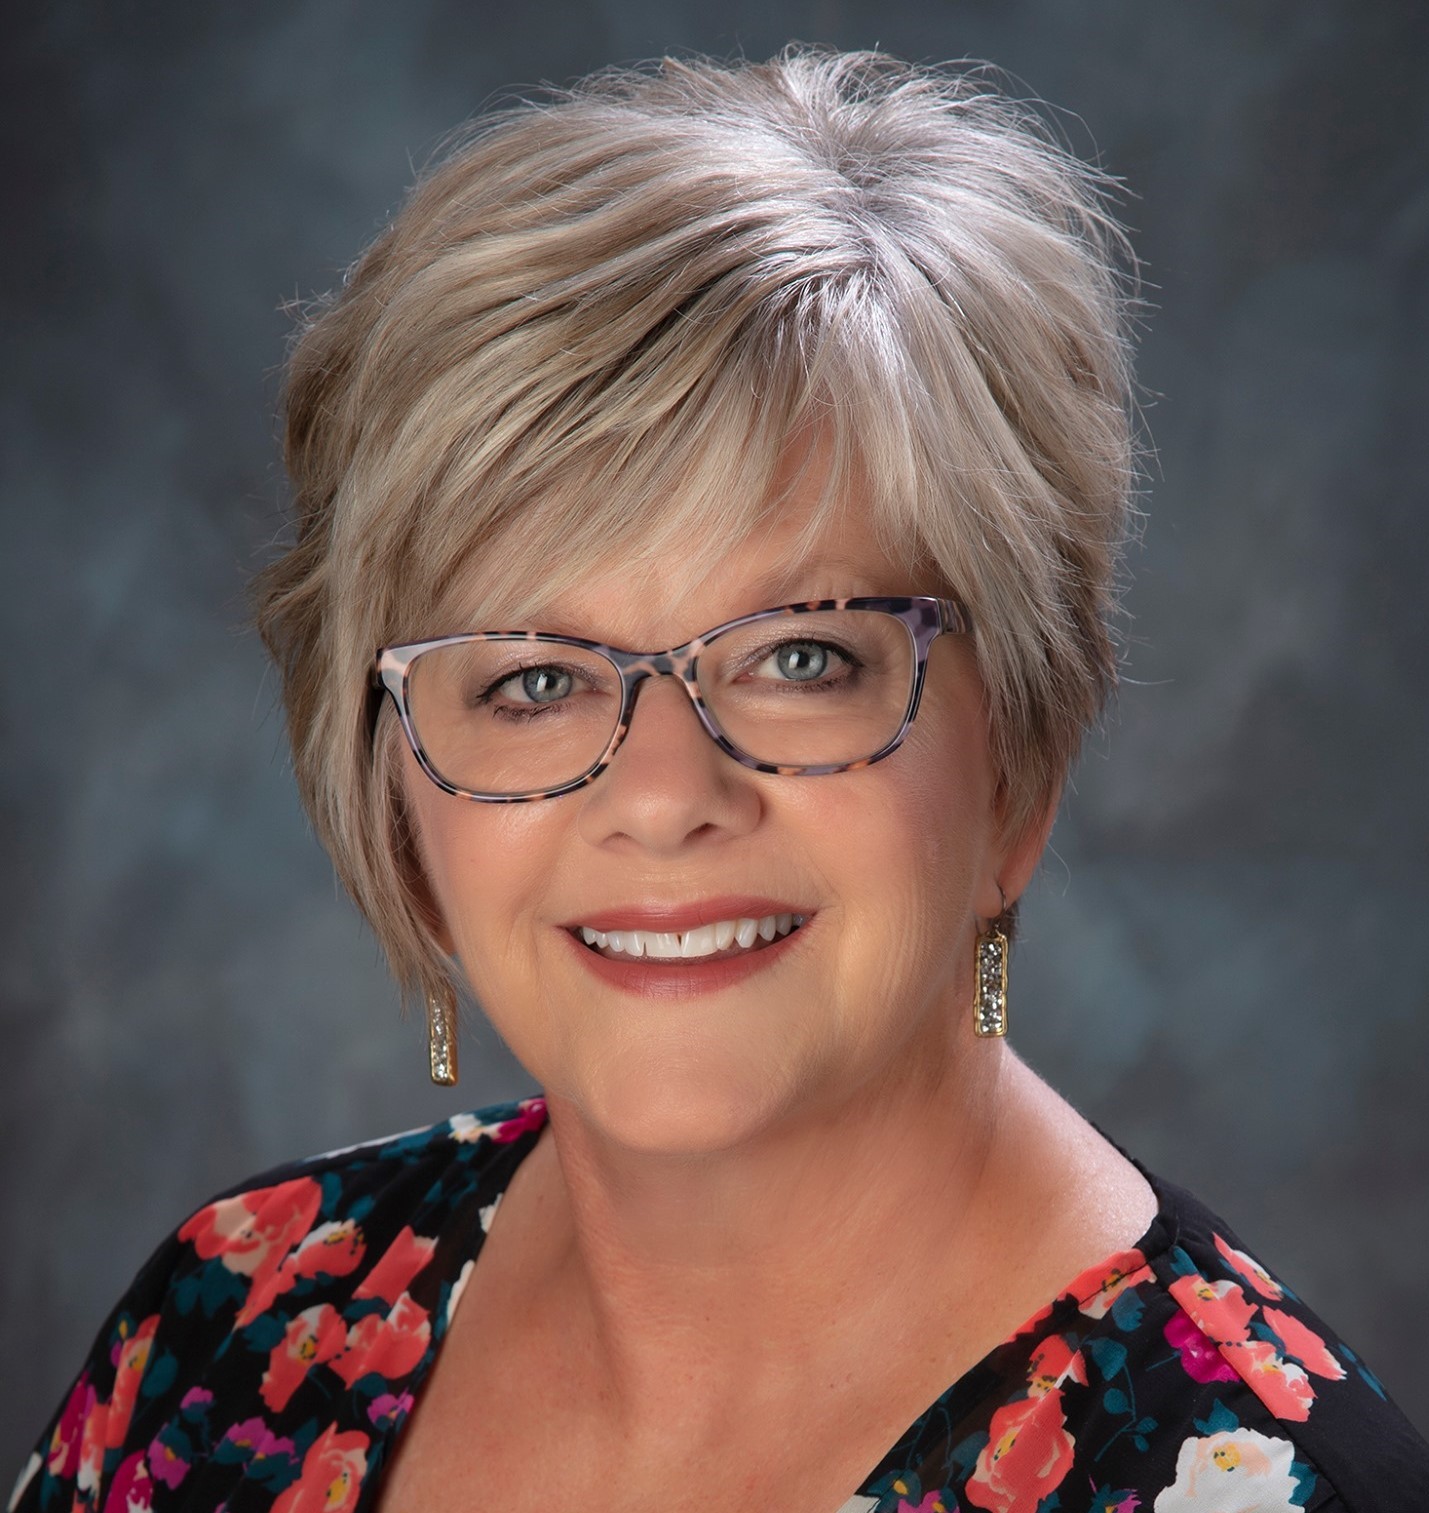 Susan Gierhan
 Valerie Stroup
 Tom Lowe


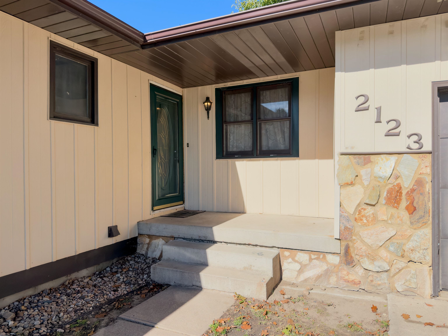
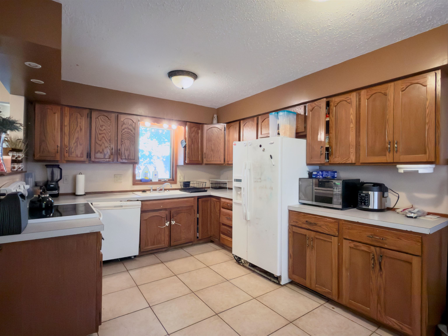
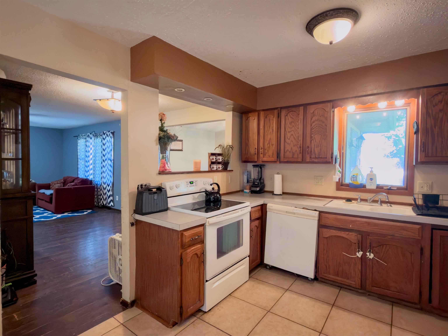
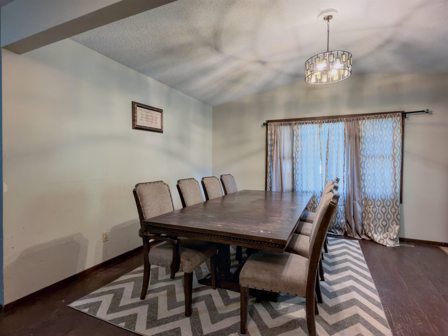


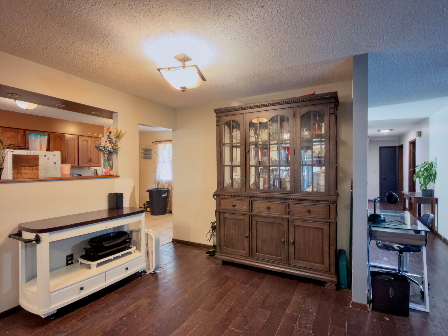
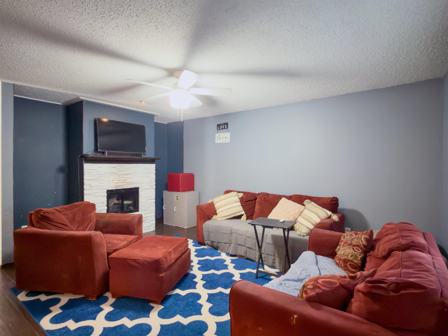
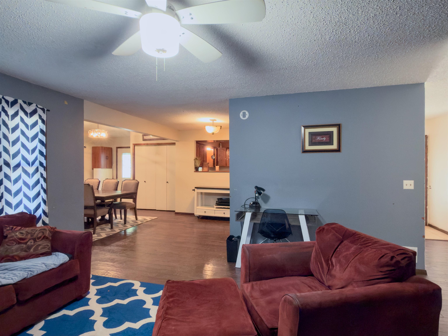
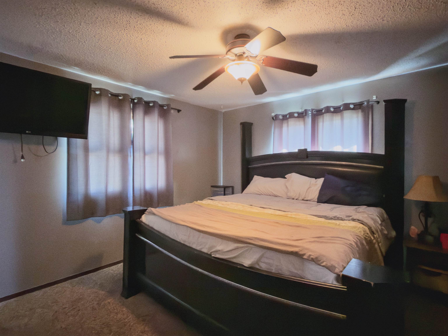
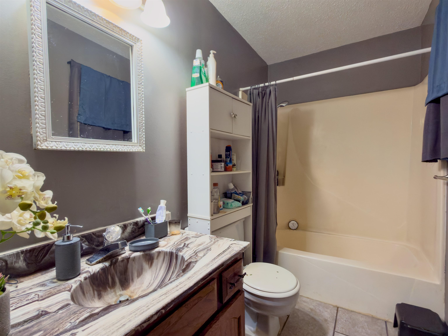
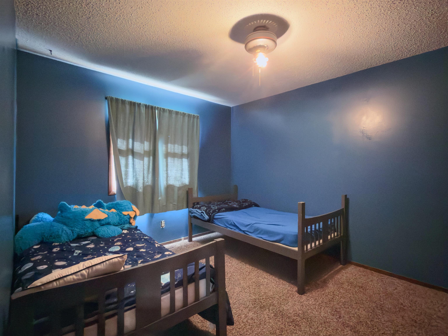
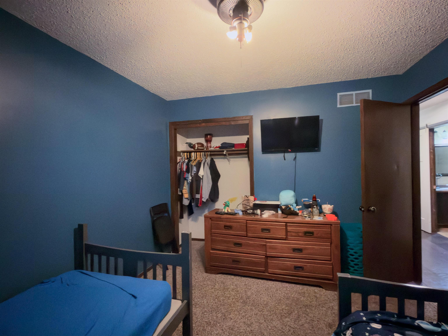
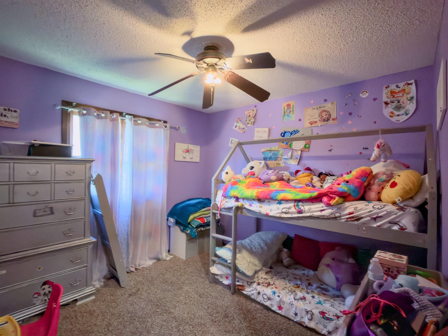
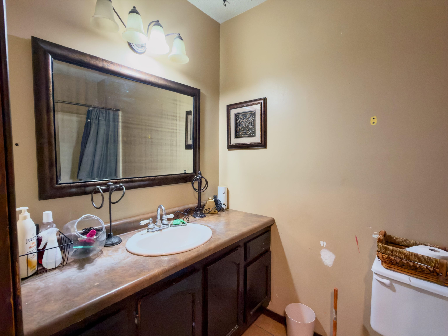
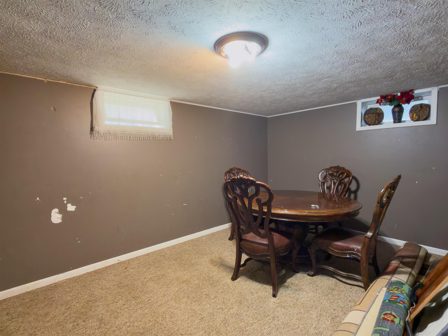

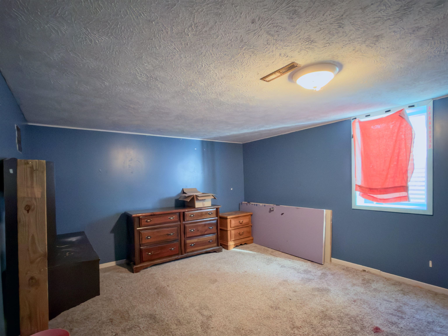
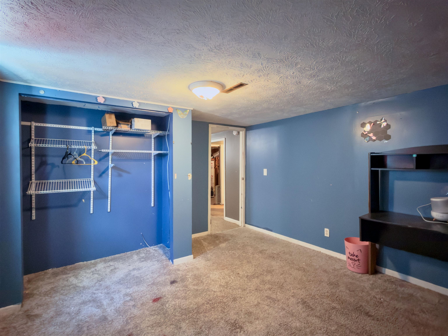

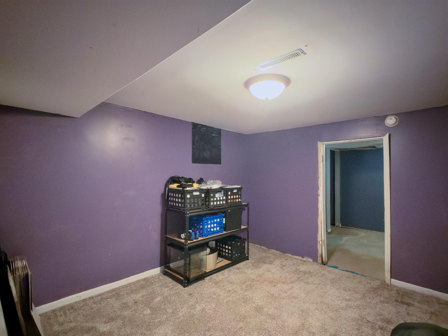
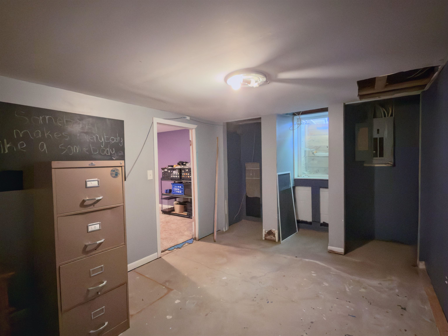
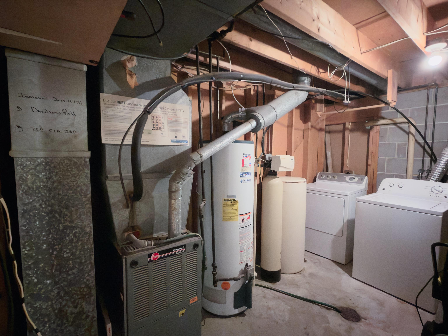
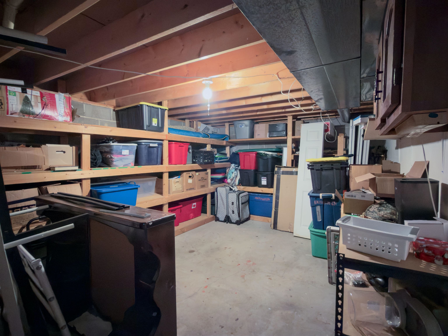
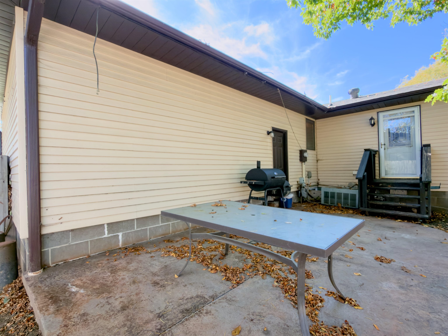
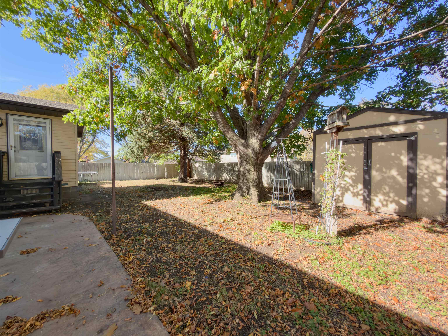
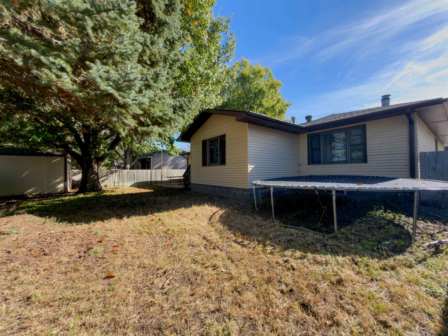
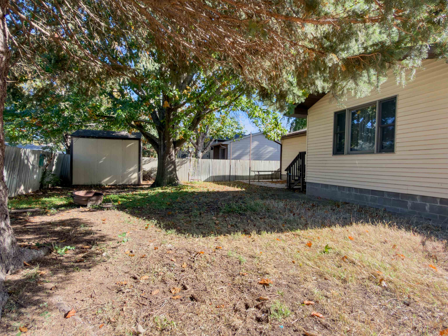
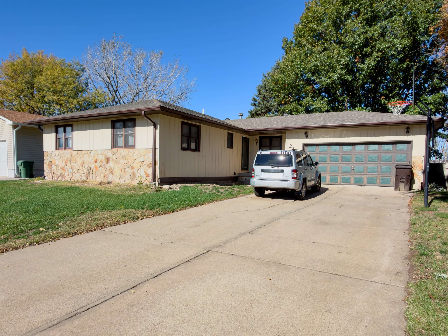
Opportunity awaits in Northwest Kearney! Offering one of the larger floor plans on the street, this spacious ranch-style home features 4 bedrooms, 3 bathrooms, and an attached 2-car garage with nearly 1,500 sq. ft. on the main floor and almost 1,300 sq. ft. in the finished basement. The main floor includes 3 bedrooms, 2 bathrooms, including a primary en suite, and conveniently located laundry just off the kitchen and dining area. The finished basement offers a large additional living space, spacious 4th bedroom, 3/4 bathroom, second laundry area, office, bonus room with egress window, and ample storage. The home is ready for updates, including new flooring, fresh paint, and kitchen improvements, providing an excellent opportunity to build equity while making it your own. Outside, you’ll find an oversized driveway with abundant parking, a fenced backyard, and a storage shed. Located near Windy Hills Elementary. Room measurements are approximate.
Listing courtesy of Rooted Realty Group
2123 W 37th Street
Kearney, Nebraska


About us
Coldwell Banker Town & Country Realty of Kearney is the #1 Real Estate firm serving Kearney, Nebraska and the surrounding areas since 1982.