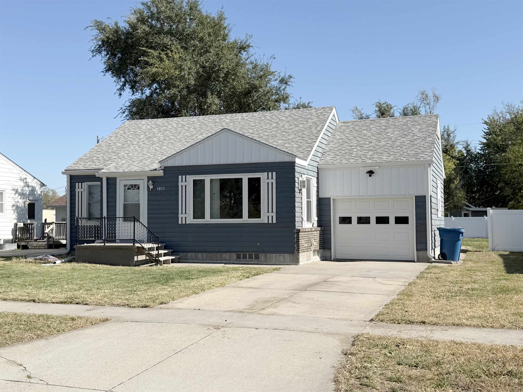
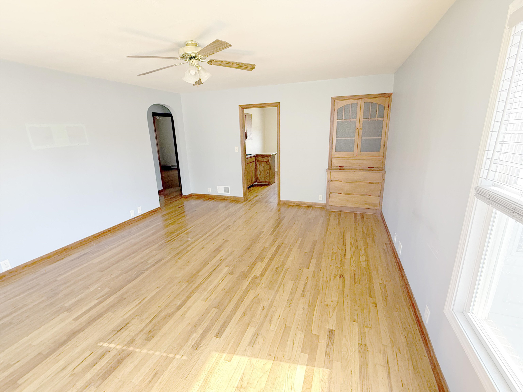
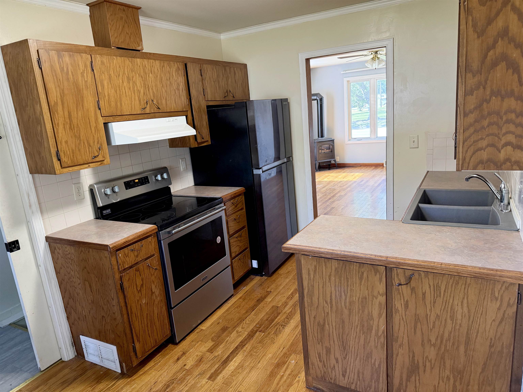
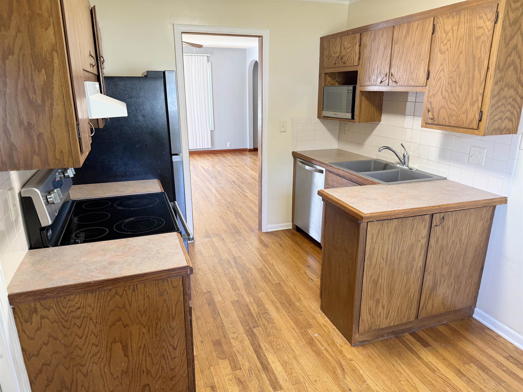
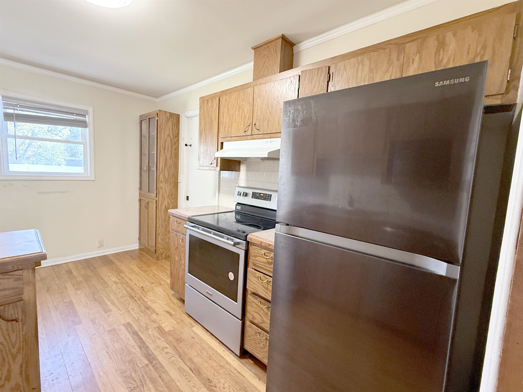
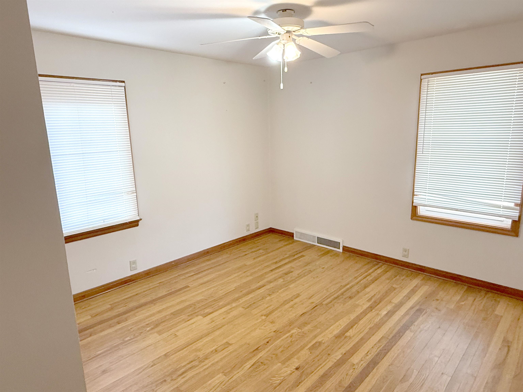
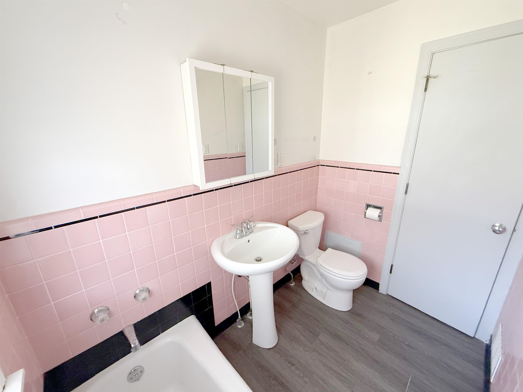
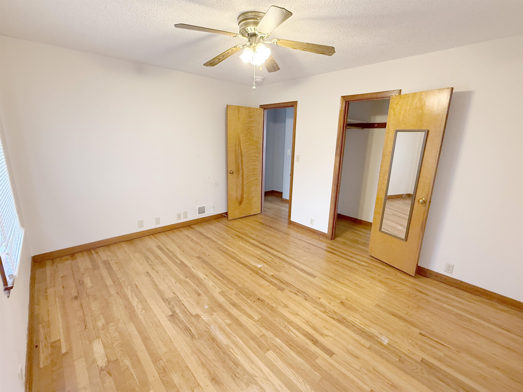
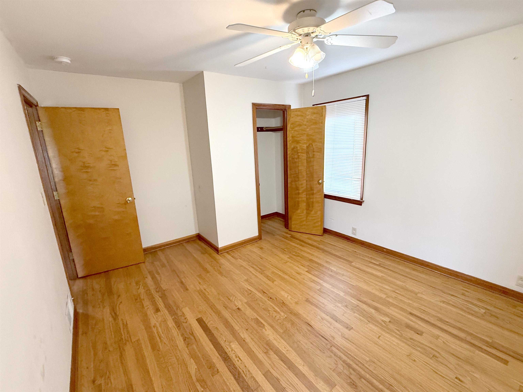
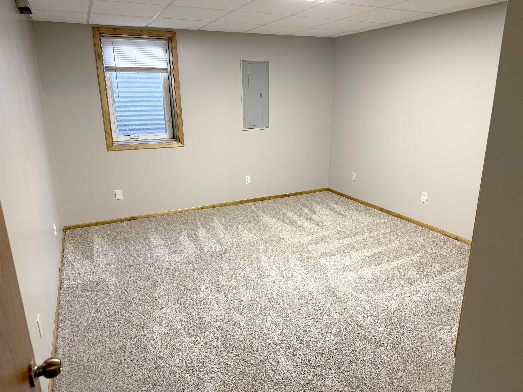
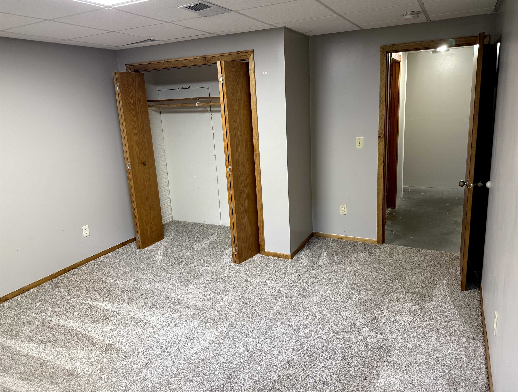
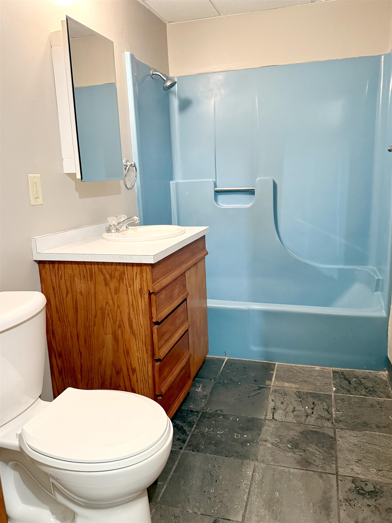
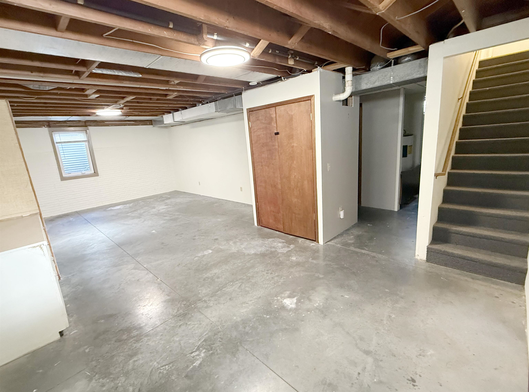
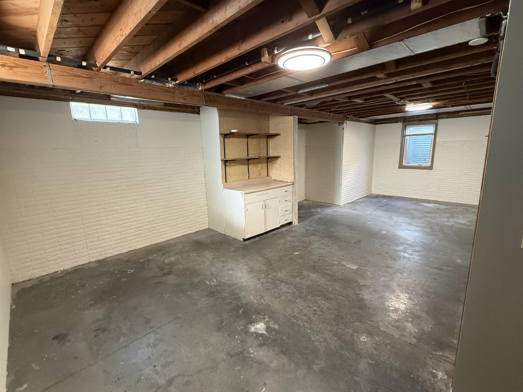
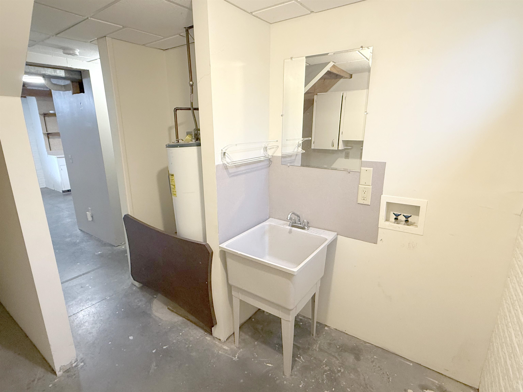
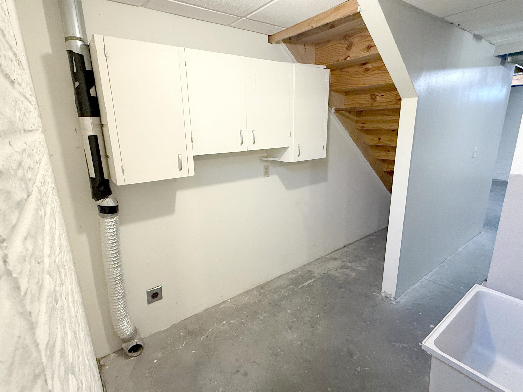
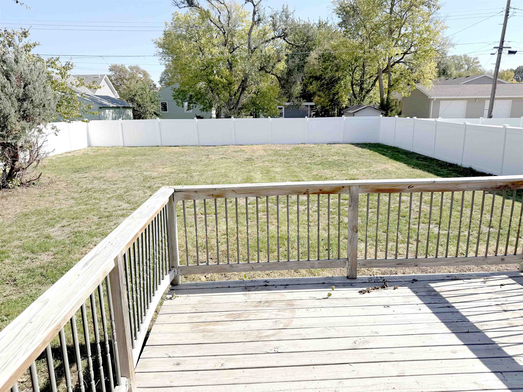
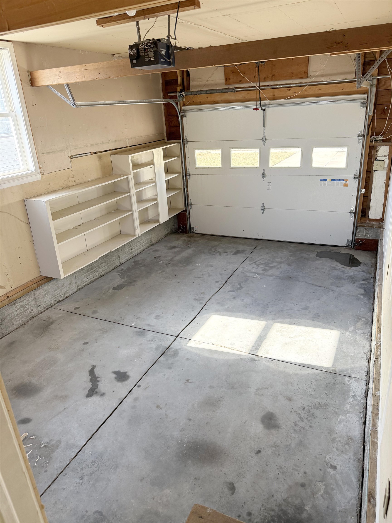
This home offers great curb appeal and character throughout. Placed on a new foundation in 2003, it features beautiful wood floors, arched doorways, and two spacious main-floor bedrooms. The basement has poured concrete walls and good ceiling height, with a partially finished layout that includes a third bedroom, a second bathroom, and an additional bedroom with an egress window. A large fenced backyard, attached garage, and convenient laundry room sink add practicality both inside and out. With character, functional space, and room to grow, this home has plenty to offer.
Indoor
: Full, Partly finished
: Electric Range, Dishwasher, Refrigerator, Wood, Microwave, Garbage Disposal, Eat-in
1
: Attached
: Smoke detector, Garage door opener
: All
: Central air, Gas forced air
: City water, City sewer, Natural gas, Electricity


 Marlene Bader
 Kelsey Janssen
 Sara Rector
 Barb Petersen
 Steve Linden
 Kris Shoemaker
 Jamie Bollwitt
 Megan Mitchell
 Tom Lowe
 Mardi Pallas
 Austin Murray
 Matt Meister
 Kelli Rucker
 CeCe Berggren
 Susan Gierhan
 Property Sisters
 Kylee Delehant
 Valerie Stroup
 Scott Anderson
 Tom McCarty
 Jillian Epley
 Kerri Pearson