
 Property Sisters
 Jillian Epley
 Matt Meister
 Kris Shoemaker
 Austin Murray
 Megan Mitchell
 CeCe Berggren
 Kylee Delehant
 Susan Gierhan
 Tom McCarty
 Tom Lowe
 Kelli Rucker
 Sara Rector
 Scott Anderson
 Kelsey Janssen
 Steve Linden
 Jamie Bollwitt
 Kerri Pearson
 Mardi Pallas
 Marlene Bader
 Barb Petersen
 Valerie Stroup



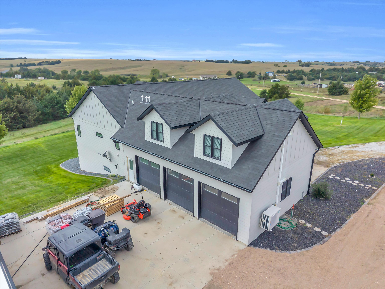
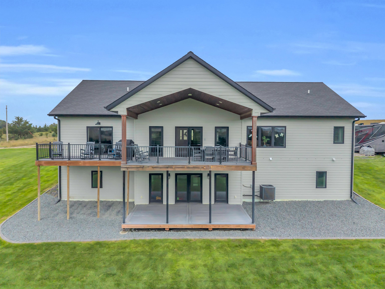
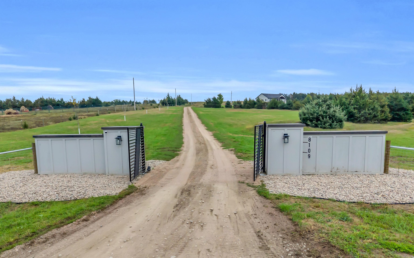
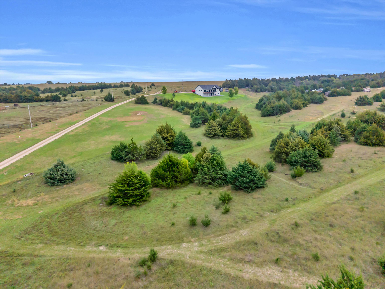
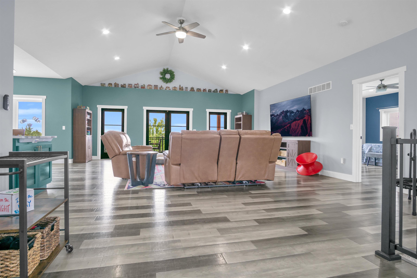
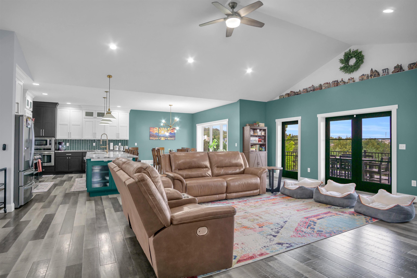

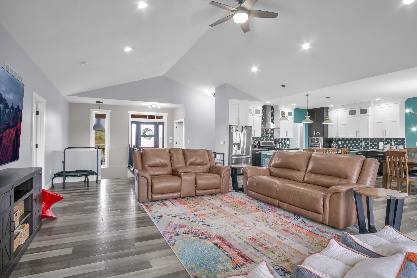
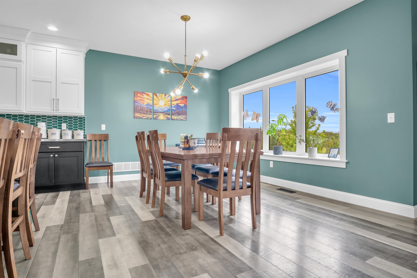
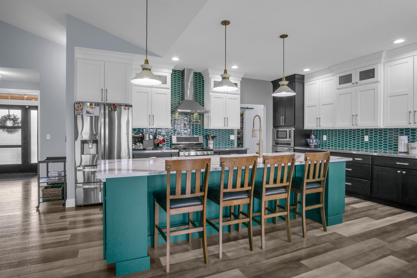
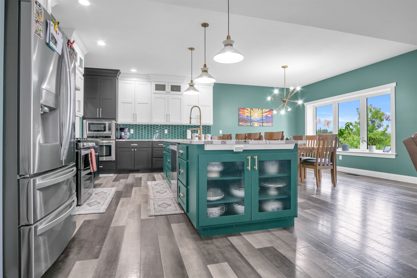
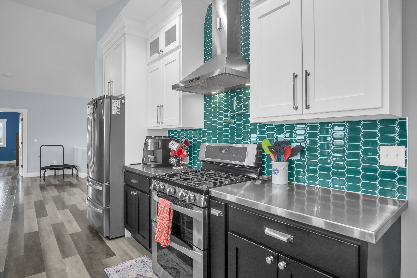
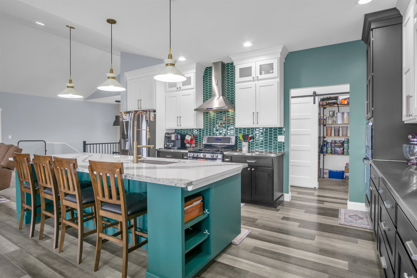
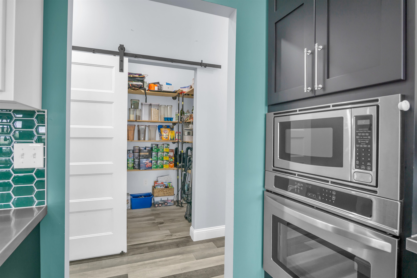
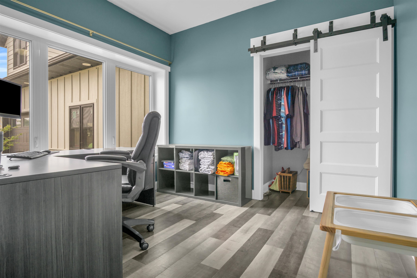
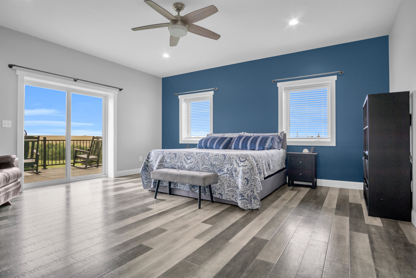
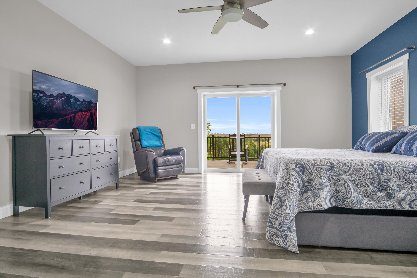
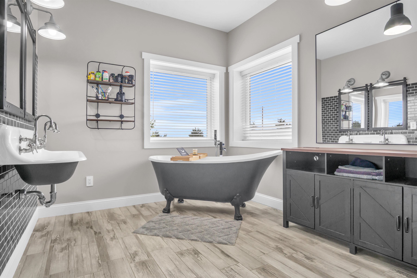
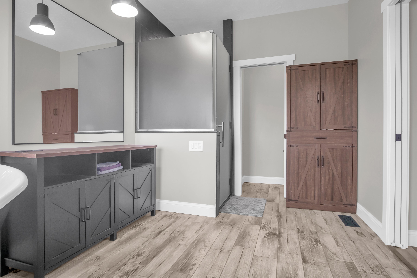
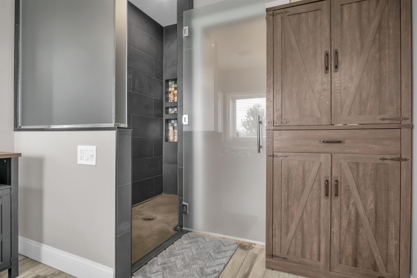
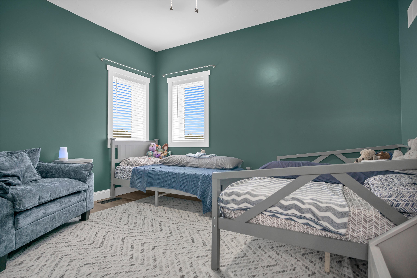
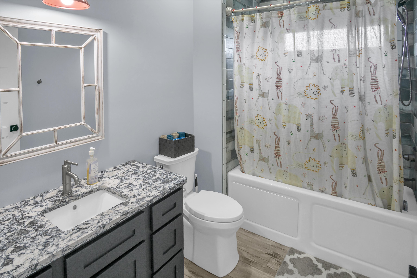

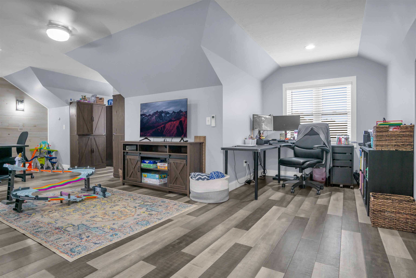
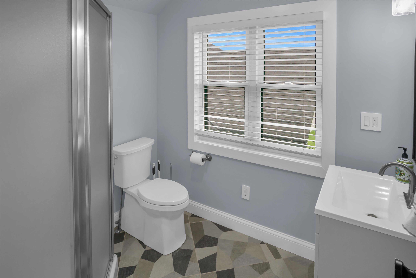
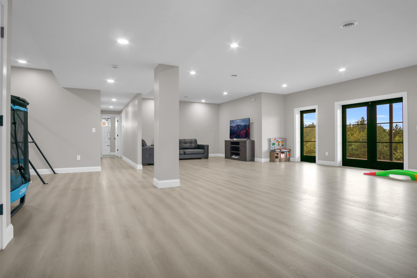


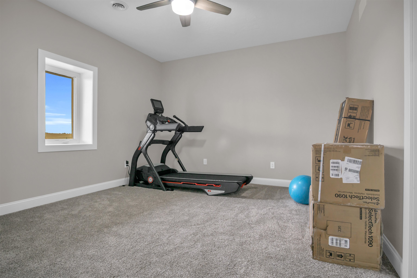
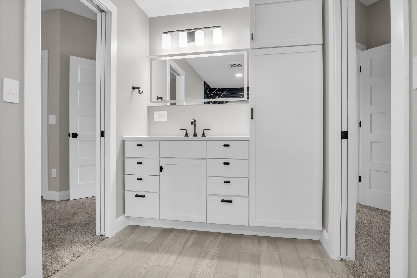
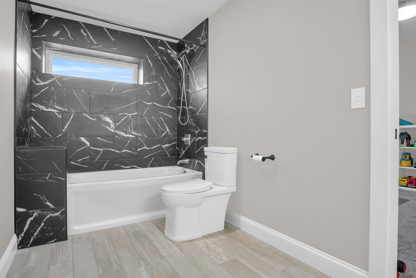
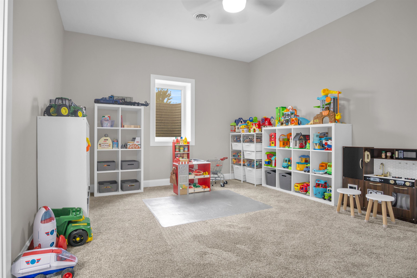

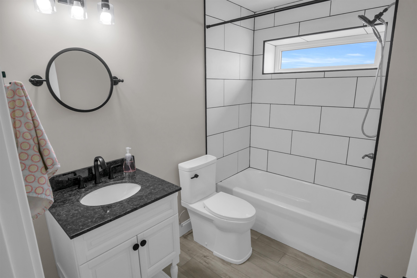


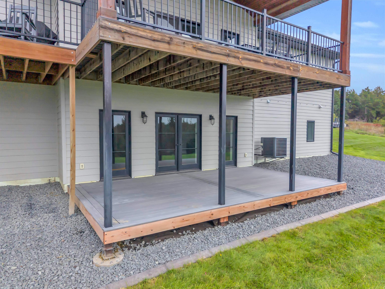


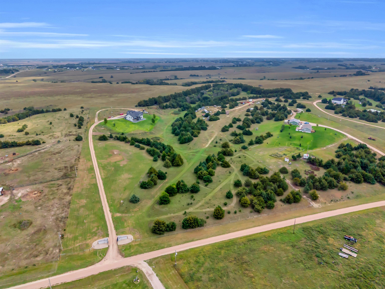
A truly exceptional acreage estate where thoughtful design, advanced construction, technology, and breathtaking surroundings come together. Set on 10.13 acres of rolling hills and expansive views, this newer custom home with over 5400 square feet of finished living space offers an extraordinary combination of privacy, comfort, efficiency, security, and flexibility. Completed in 2019 with insulated concrete form (ICF) construction extending from the foundation through the roofline, this home was designed for lasting performance. ICF construction provides exceptional insulation and energy efficiency while offering increased structural strength, sound reduction, and resistance to the elements. Upgraded Minnkota windows with a lifetime transferable warranty further complement the home’s quality construction. Inside, the open-concept design centers around a spectacular kitchen with an oversized island, gas range with pot filler, wall oven, island sink, and large walk-in pantry. The main-level living spaces are filled with natural light and designed for both everyday living and entertaining. The spacious primary suite features an impressive ensuite with a large walk-in shower, freestanding soaking tub, abundant natural light, and a newly added glass shower enclosure and door plus there are 2 additional bedrooms on the main level. The walk-out basement adds substantial living space with a large gathering room, three additional bedrooms, and two bathrooms. With plumbing already in place for a wet bar, the space is ready for you to add the finishing touches and create a custom entertaining area. Heated concrete floors provide radiant comfort throughout the basement and the heated three-car garage, which also features a convenient drive-through bay. Above the garage, a versatile flex room with its own mini-split system offers endless possibilities—additional living space, home office, creative studio, or in-law bedroom suite with it’s own bathroom. Designed with efficiency, capacity, and convenience in mind, the property features a 400-amp electrical panel, InstaHeat water heater, multizone HVAC, and radiant heated concrete floors in the basement and three-car garage. The propane tank is rented and equipped with a sensor that provides notification when the tank needs to be refilled, adding an extra layer of convenience and peace of mind. Technology is seamlessly integrated throughout the property. Garage doors, gated entry, permanent outdoor lighting, Ring security, HVAC, and even the primary shower can be controlled through smart devices. The entire property is now enclosed with finished fencing and accessed through a newly installed gated entrance, creating an exceptional sense of privacy and security. Recent improvements have further enhanced the grounds and functionality, including approximately ten newly planted trees, finished landscaping rock around the home and beds, and extensive outdoor curb appeal improvements. A dedicated safe room beneath the porch provides an additional level of security and peace of mind. This is more than a beautiful home—it is a thoughtfully engineered property designed for those who appreciate quality construction, modern technology, privacy, and the space to live exceptionally. From the ICF construction and radiant heated floors to the smart-home capabilities, expansive acreage, finished fencing, gated entry, and flexible living spaces, 8109 Hidden Hills Road offers a rare opportunity to own a truly distinctive Central Nebraska estate.
Listing courtesy of Rooted Realty Group
8109 Hidden Hills Road
Kearney, Nebraska


About us
Coldwell Banker Town & Country Realty of Kearney is the #1 Real Estate firm serving Kearney, Nebraska and the surrounding areas since 1982.