

 Property Sisters
 Barb Petersen
 Scott Anderson
 Austin Murray
 Megan Mitchell
 Mardi Pallas
 Jamie Bollwitt
 Kylee Delehant
 Valerie Stroup
 CeCe Berggren
 Susan Gierhan
 Tom Lowe
 Kris Shoemaker
 Marlene Bader
 Kelli Rucker
 Matt Meister
 Sara Rector
 Jillian Epley
 Tom McCarty
 Kelsey Janssen
 Steve Linden
 Kerri Pearson

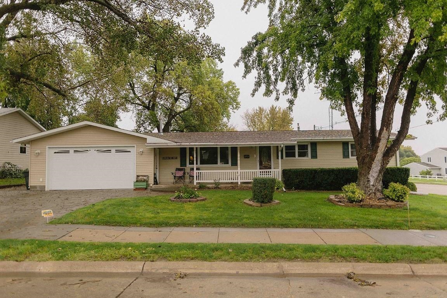

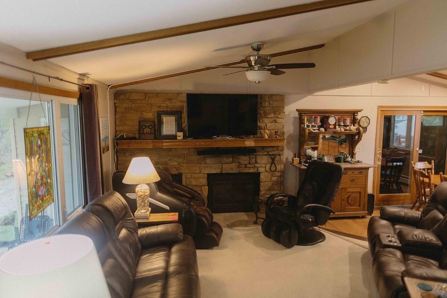
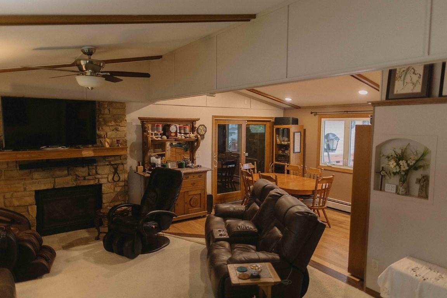
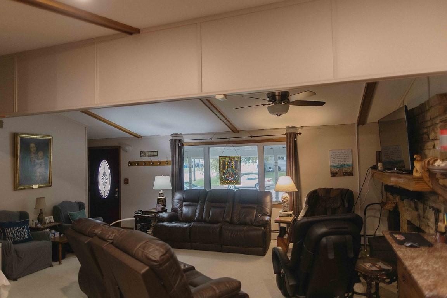
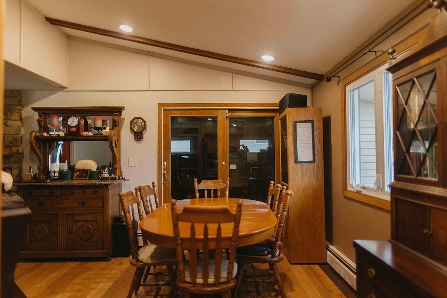
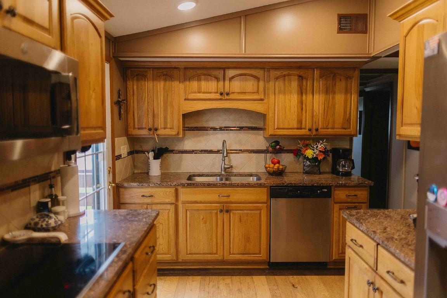
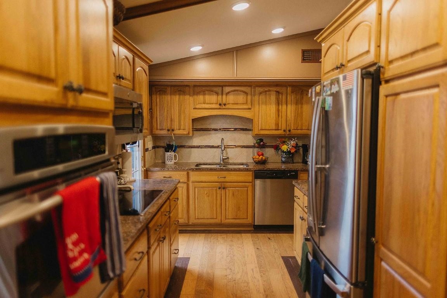
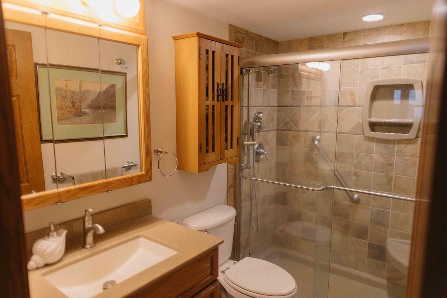
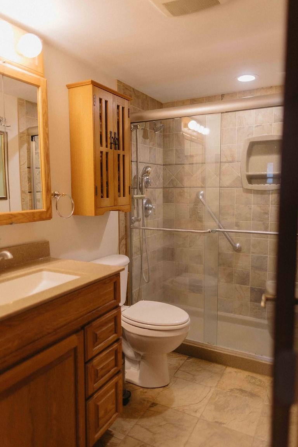
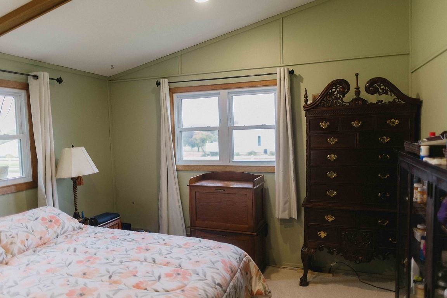
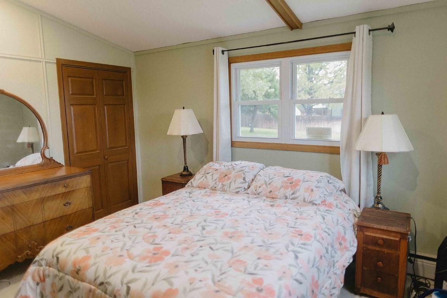
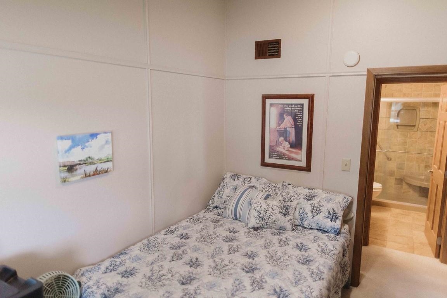


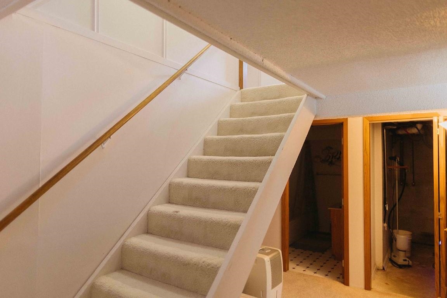
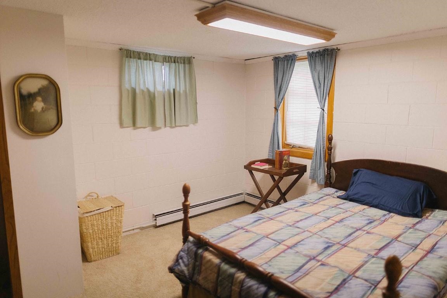
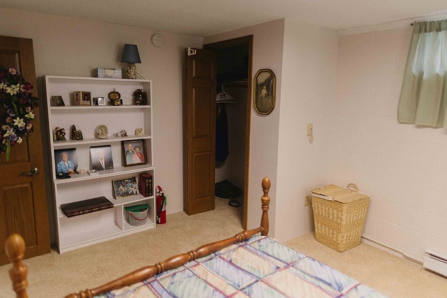

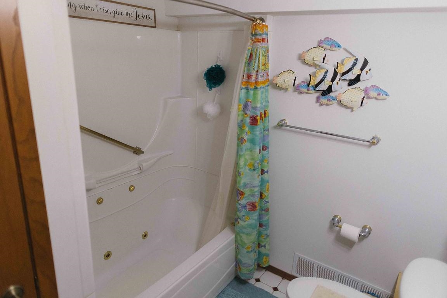
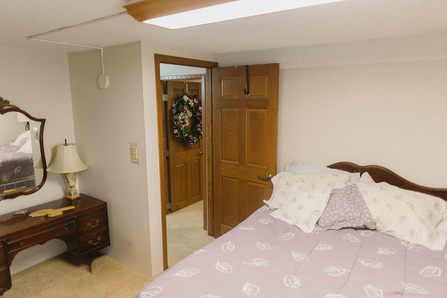
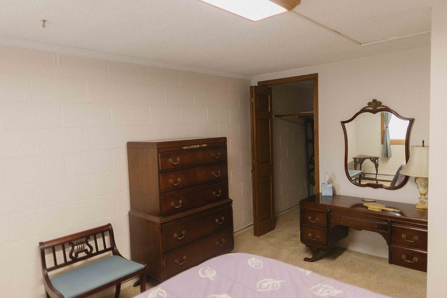
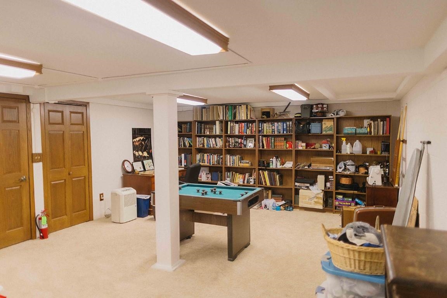
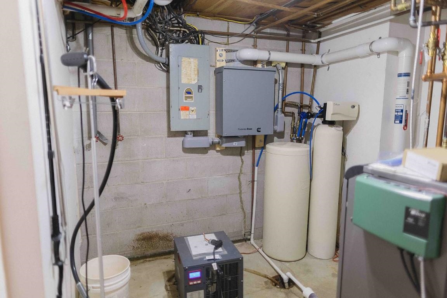
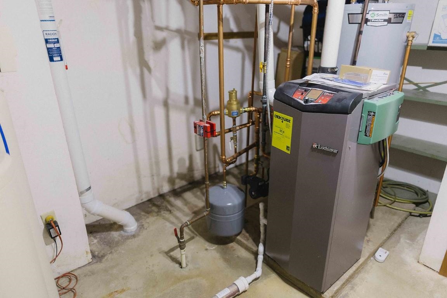
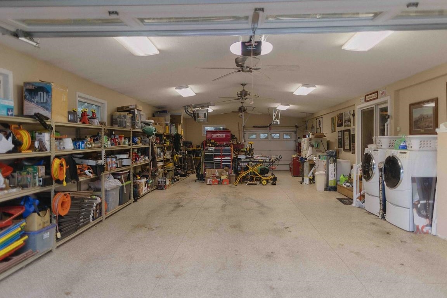
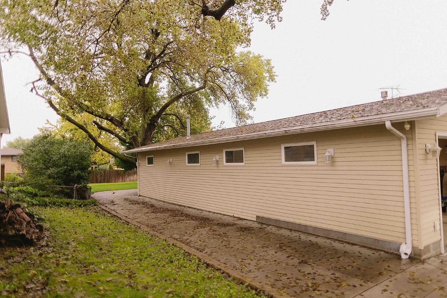


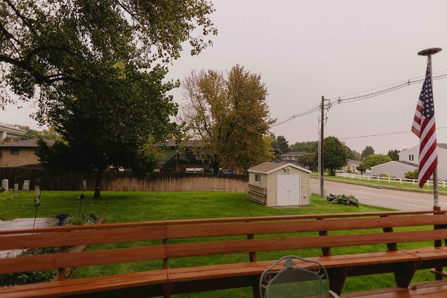

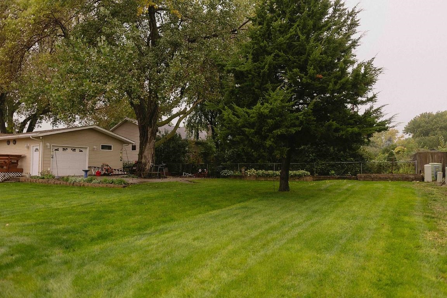

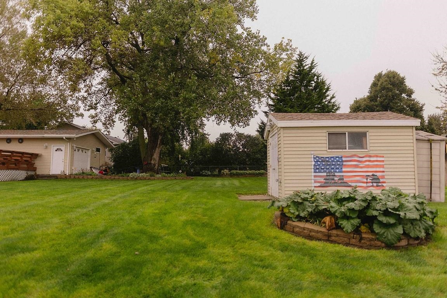
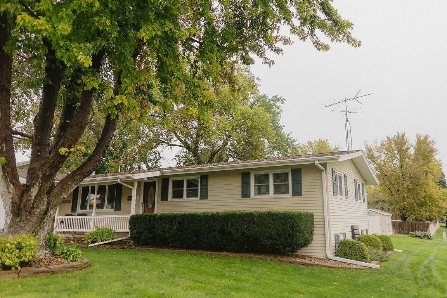
Welcome to this updated five-bedroom manufactured home with 1,152 square feet. Inside, you’ll find a newer kitchen with updated appliances and refreshed upstairs bath, plus a cozy gas fireplace in the living room. Two TVs stay with the home, and for peace of mind, there’s a generator that kicks on automatically if the power goes out. The attached four-car garage is a standout, insulated and heated with epoxy floors, 220 power, and a rear door for mowers or toys. Steel siding, a radon system installed in 2019, a newer water heater from 2024 and a newer boiler for the comfort of radiant heat to add to worry free living. Step out onto the spacious 23 by 19 back deck, a large yard for outdoor living and a flagpole for a touch of charm. Comfortable, practical, and move-in ready. This one checks a lot of boxes.
Listing courtesy of HOME Real Estate of Kearney
1703 W 40th St
Kearney, Nebraska


About us
Coldwell Banker Town & Country Realty of Kearney is the #1 Real Estate firm serving Kearney, Nebraska and the surrounding areas since 1982.