

 Tom Lowe
 Valerie Stroup
 CeCe Berggren
 Property Sisters
 Matt Meister
 Scott Anderson
 Megan Mitchell
 Kris Shoemaker
 Kelsey Janssen
 Austin Murray
 Kylee Delehant
 Steve Linden
 Tom McCarty
 Marlene Bader
 Mardi Pallas
 Kerri Pearson
 Jillian Epley
 Sara Rector
 Susan Gierhan
 Jamie Bollwitt
 Barb Petersen
 Kelli Rucker

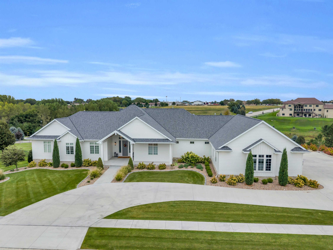
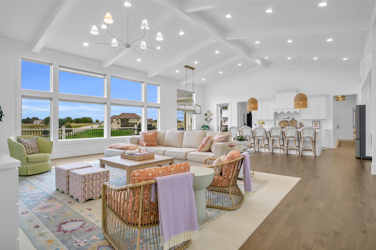
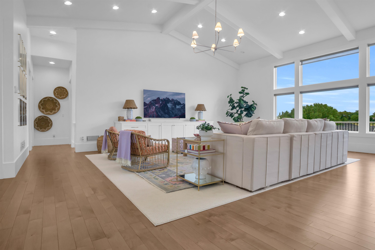
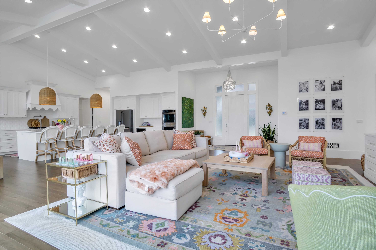
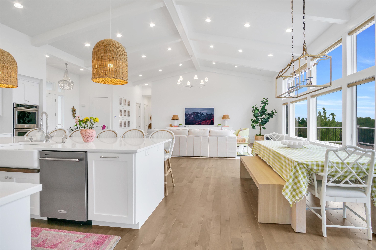
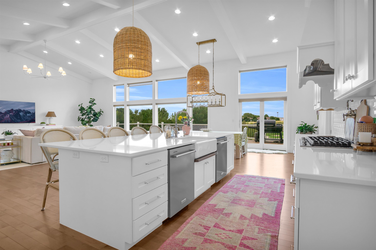
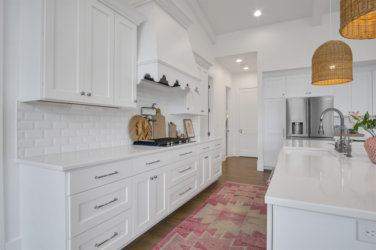
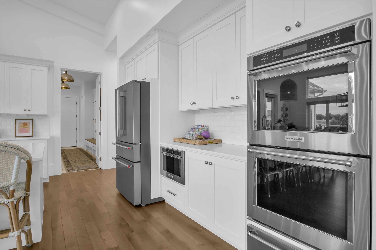
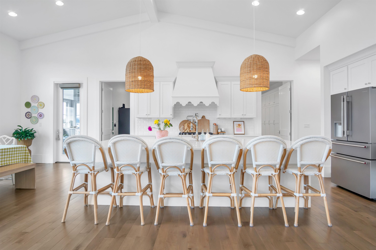

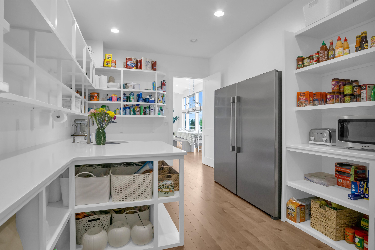
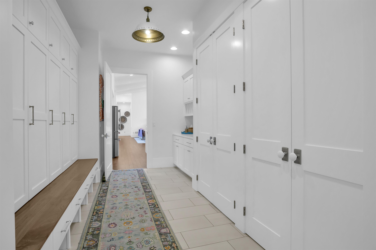

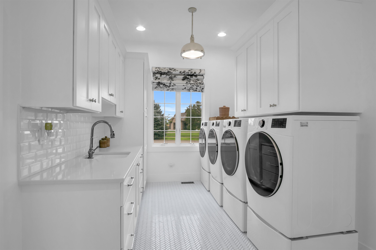
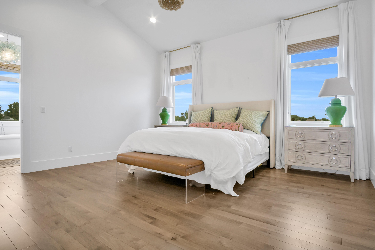
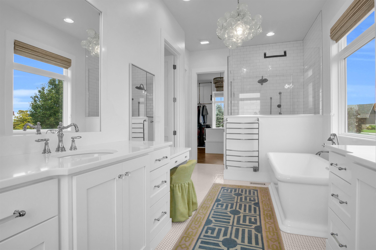

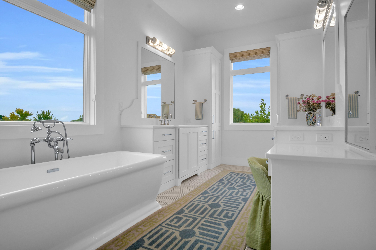
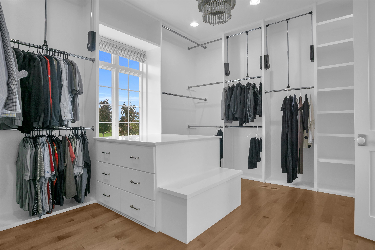
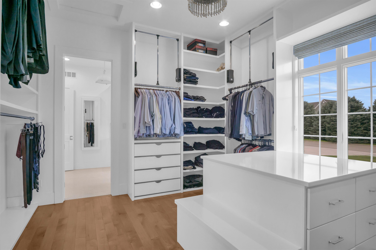
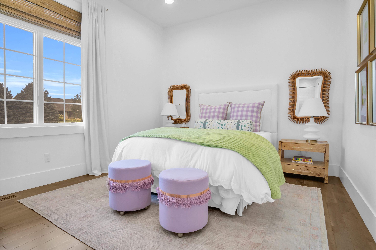

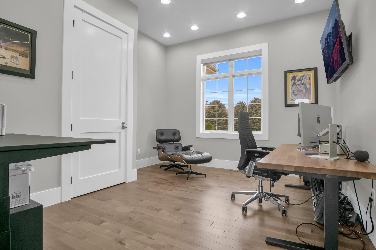
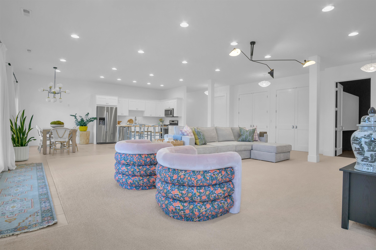
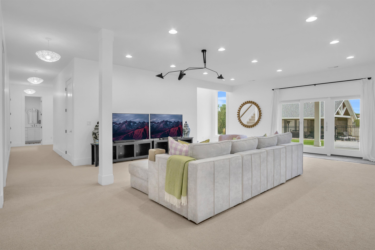

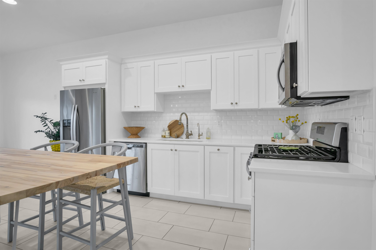
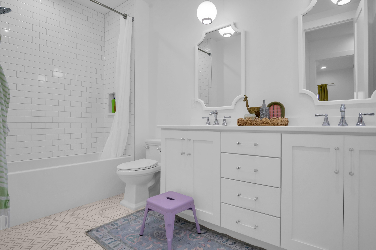
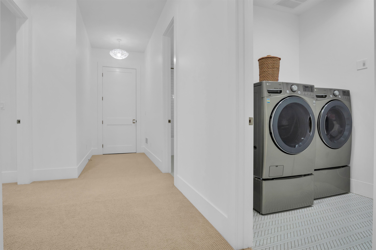

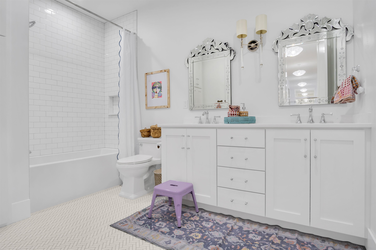
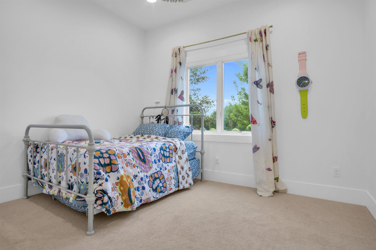
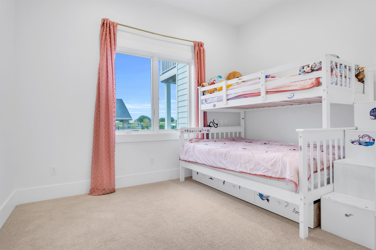


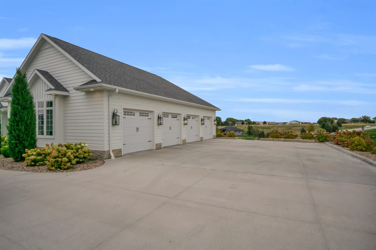

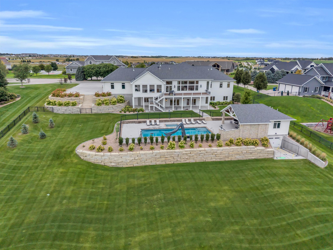
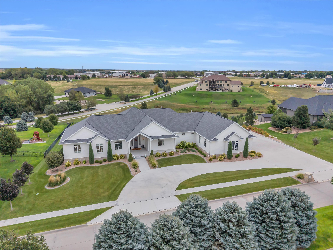
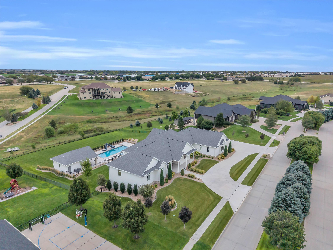
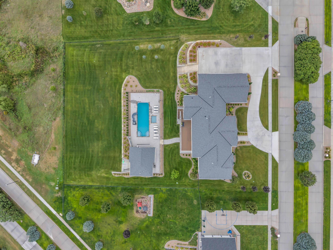
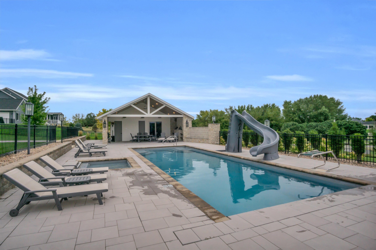
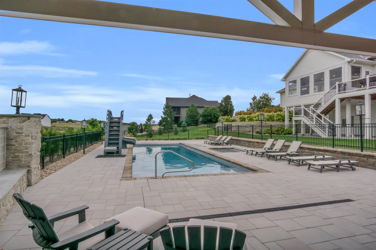
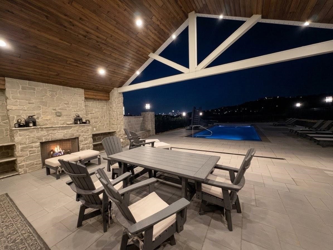
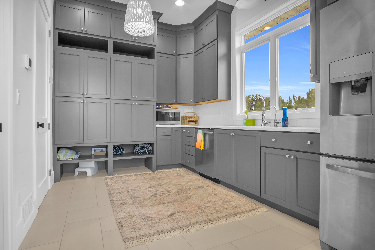
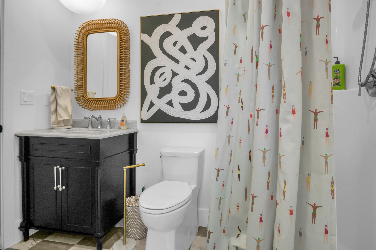
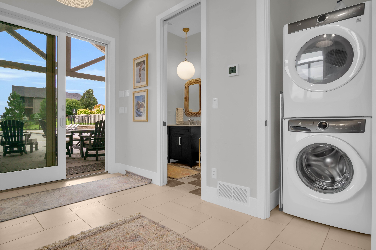
Welcome to an extraordinary custom-built home in the highly sought after Spruce Hollow neighborhood. Built by Paul Jackson Construction, this spectacular 8,000+ square-foot walkout ranch sits on a beautifully landscaped 1.12-acre lot, offering an exceptional combination of luxury, craftsmanship, privacy, and outdoor living—all just minutes from town. From the moment you enter, the quality and thoughtful design are unmistakable. The expansive home features seven spacious bedrooms, with all but one having walk-in closets, providing exceptional accommodations and storage. One of the bedrooms is currently being used as a private office, offering flexibility for today’s lifestyle. Abundant natural light, extensive storage, and custom details are found throughout the home. The gourmet kitchen is designed for both everyday living and entertaining, featuring a massive pantry with convenient direct access to the garage for effortless grocery unloading, along with dual dishwashers to keep up with large gatherings and busy households. A beautiful sunroom extends the living space outdoors and features a built-in grilling area, creating the perfect setting for relaxing or entertaining throughout the seasons. The main-floor primary suite provides a private retreat with a massive walk-in closet and spa-inspired bathroom featuring heated floors, a zero-entry shower, and luxurious soaking tub. Convenient direct access from the primary suite to the main laundry room adds another thoughtful touch to the home’s design. Laundry and organization are taken to another level with a spacious laundry room equipped with dual washers and dual dryers, plus a separate laundry room downstairs. The dedicated mudroom features enclosed lockers, a convenient drop zone, heated floors, and an additional storage room. The fully finished walkout basement is designed for entertaining and everyday enjoyment, highlighted by impressive 10-foot ceilings and seamless access to the outdoor living areas. The lower level includes four additional bedrooms, a large 26′ x 30′ playroom, a 15′ x 30′ gym area, a multi-level theater room, and generous storage. The home is equipped with two geothermal heat pump systems with dual-zone climate control, along with four 50-gallon water heaters, providing efficient, reliable comfort and hot-water capacity throughout this expansive home. Outside, the property truly becomes a private resort. The gorgeous in-ground, saltwater pool features a slide, and is surrounded by extensive premium paver hardscaping, along with a bonus shallow-water pool, creating an incredible setting for summer gatherings and family fun. The detached pool house elevates the outdoor experience even further, offering a kitchen, 5th bathroom with shower, washer and dryer, storage room, and a large covered outdoor living area complete with a cozy gas fireplace. An additional lower-level garage beneath the pool house provides exceptional flexibility for storing pool equipment, lawn mowers, or other belongings. An oversized heated four-car garage provides abundant parking, while the home’s extensive built-in storage spaces ensure everything has a place. This exceptional Spruce Hollow property offers the rare combination of custom construction, expansive living space, sophisticated amenities, incredible storage, and a private resort-style backyard. A truly remarkable home designed to be enjoyed, entertained in, and appreciated for years to come.
Listing courtesy of Coldwell Banker Town & Country
5911 6th Ave
Kearney, Nebraska


About us
Coldwell Banker Town & Country Realty of Kearney is the #1 Real Estate firm serving Kearney, Nebraska and the surrounding areas since 1982.