

 Sara Rector
 Scott Anderson
 Kerri Pearson
 Kelli Rucker
 Kris Shoemaker
 Matt Meister
 Jamie Bollwitt
 Barb Petersen
 Kylee Delehant
 Mardi Pallas
 Tom McCarty
 Steve Linden
 Marlene Bader
 Megan Mitchell
 Kelsey Janssen
 Jillian Epley
 Tom Lowe
 Austin Murray
 CeCe Berggren
 Valerie Stroup
 Property Sisters
 Susan Gierhan

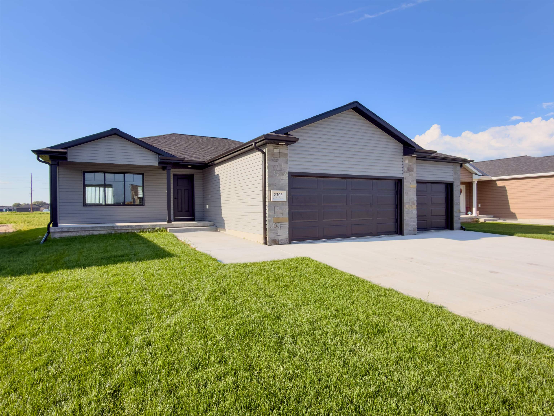
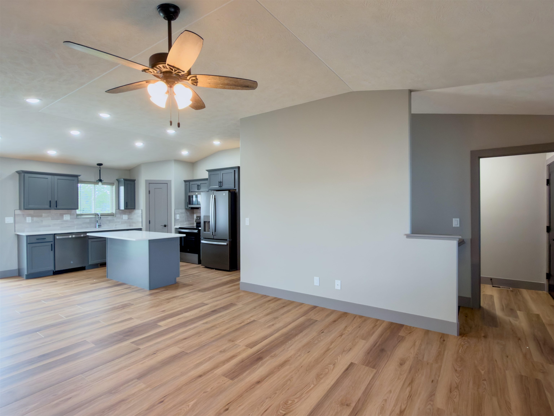
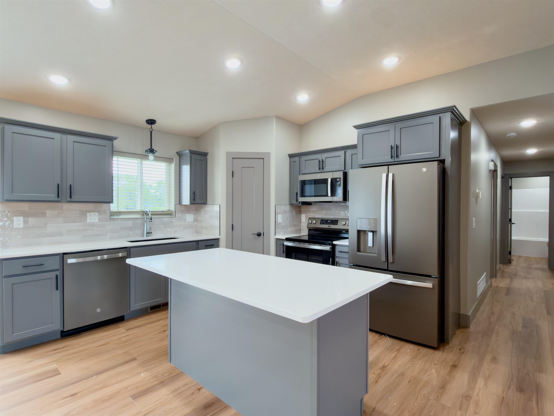

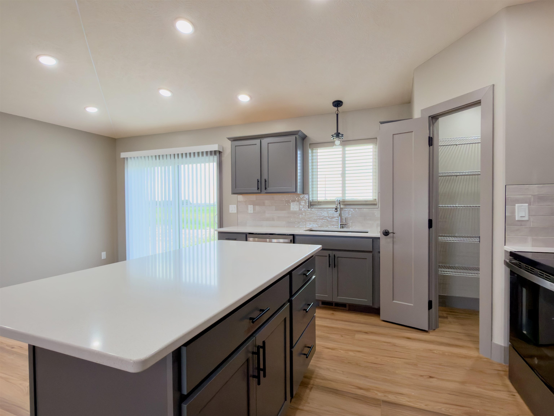
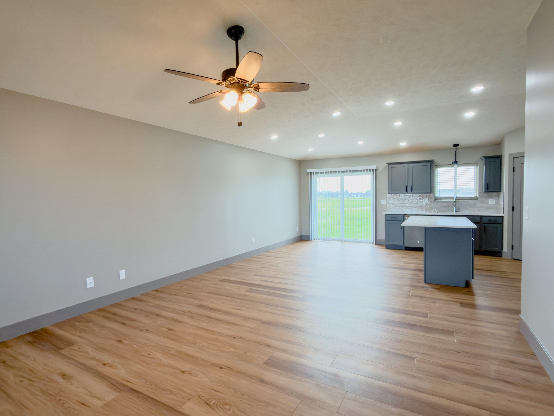
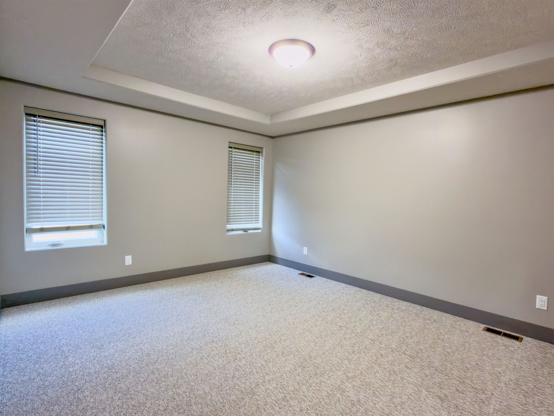

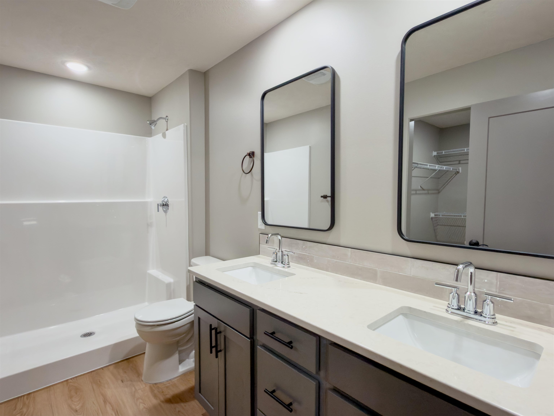
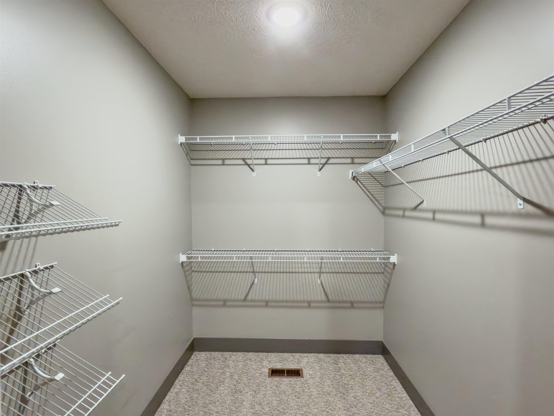


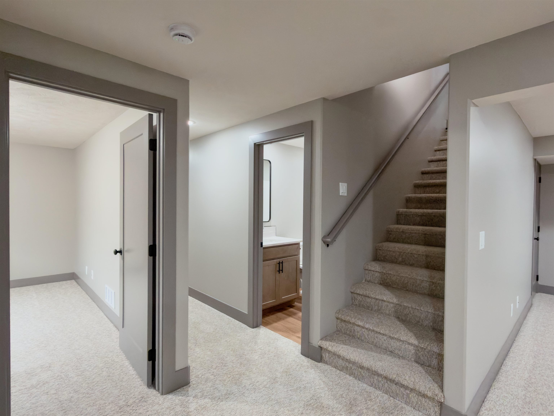
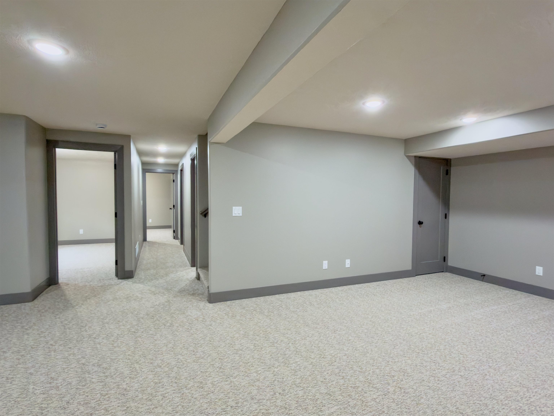
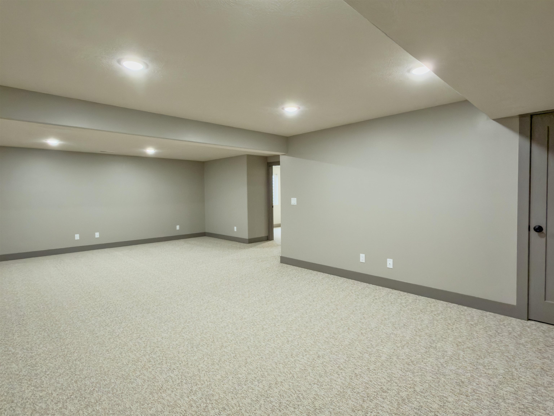

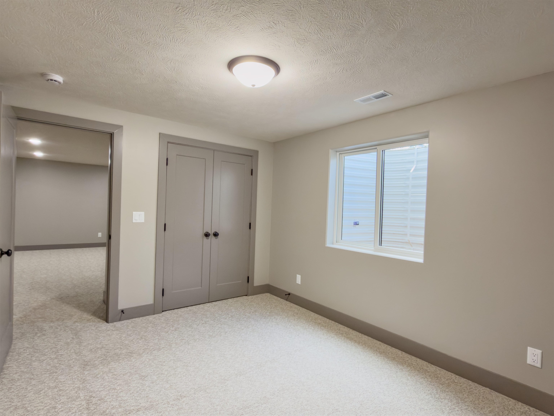
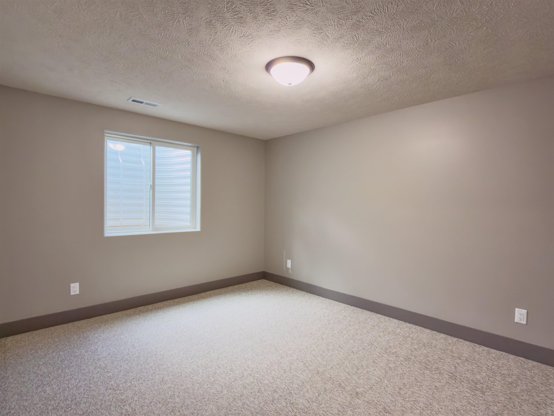
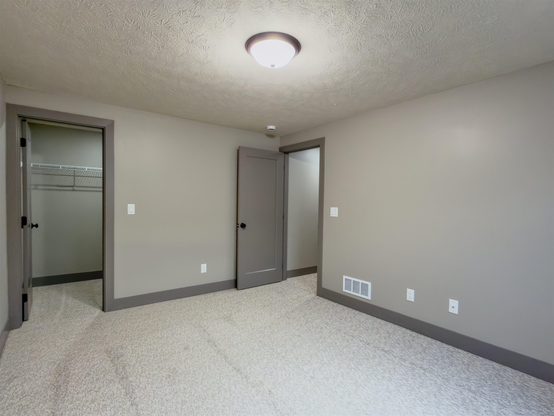
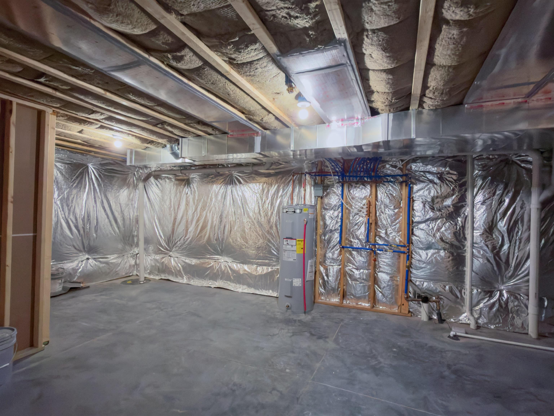
Welcome to The Meadows, Kearney’s newest subdivision where convenience meets contemporary design! This floor plan offers over 2,700 sq. ft. of living space, featuring 5 bedrooms, 3 bathrooms, and a spacious 3-car garage. Enjoy stylish finishes throughout, including luxury vinyl plank flooring in the main floor living areas, granite countertops and a full appliance package—plus main floor window blinds already installed for added comfort and privacy. The primary suite easily accommodates a king-sized bed and features a dual-sink vanity, walk-in closet, and plenty of natural light. Located just a few blocks east of the Buffalo County Fairgrounds, The Meadows provides quick access to 39th Street, Avenue N, and I-80 via the Hwy 10 bypass. Residents are less than 10 minutes from Kearney’s best—including farmers’ markets, parks, grocery stores, restaurants, nightlife, and the charm of historic downtown. Room measurements are approximate.
Listing courtesy of Rooted Realty Group
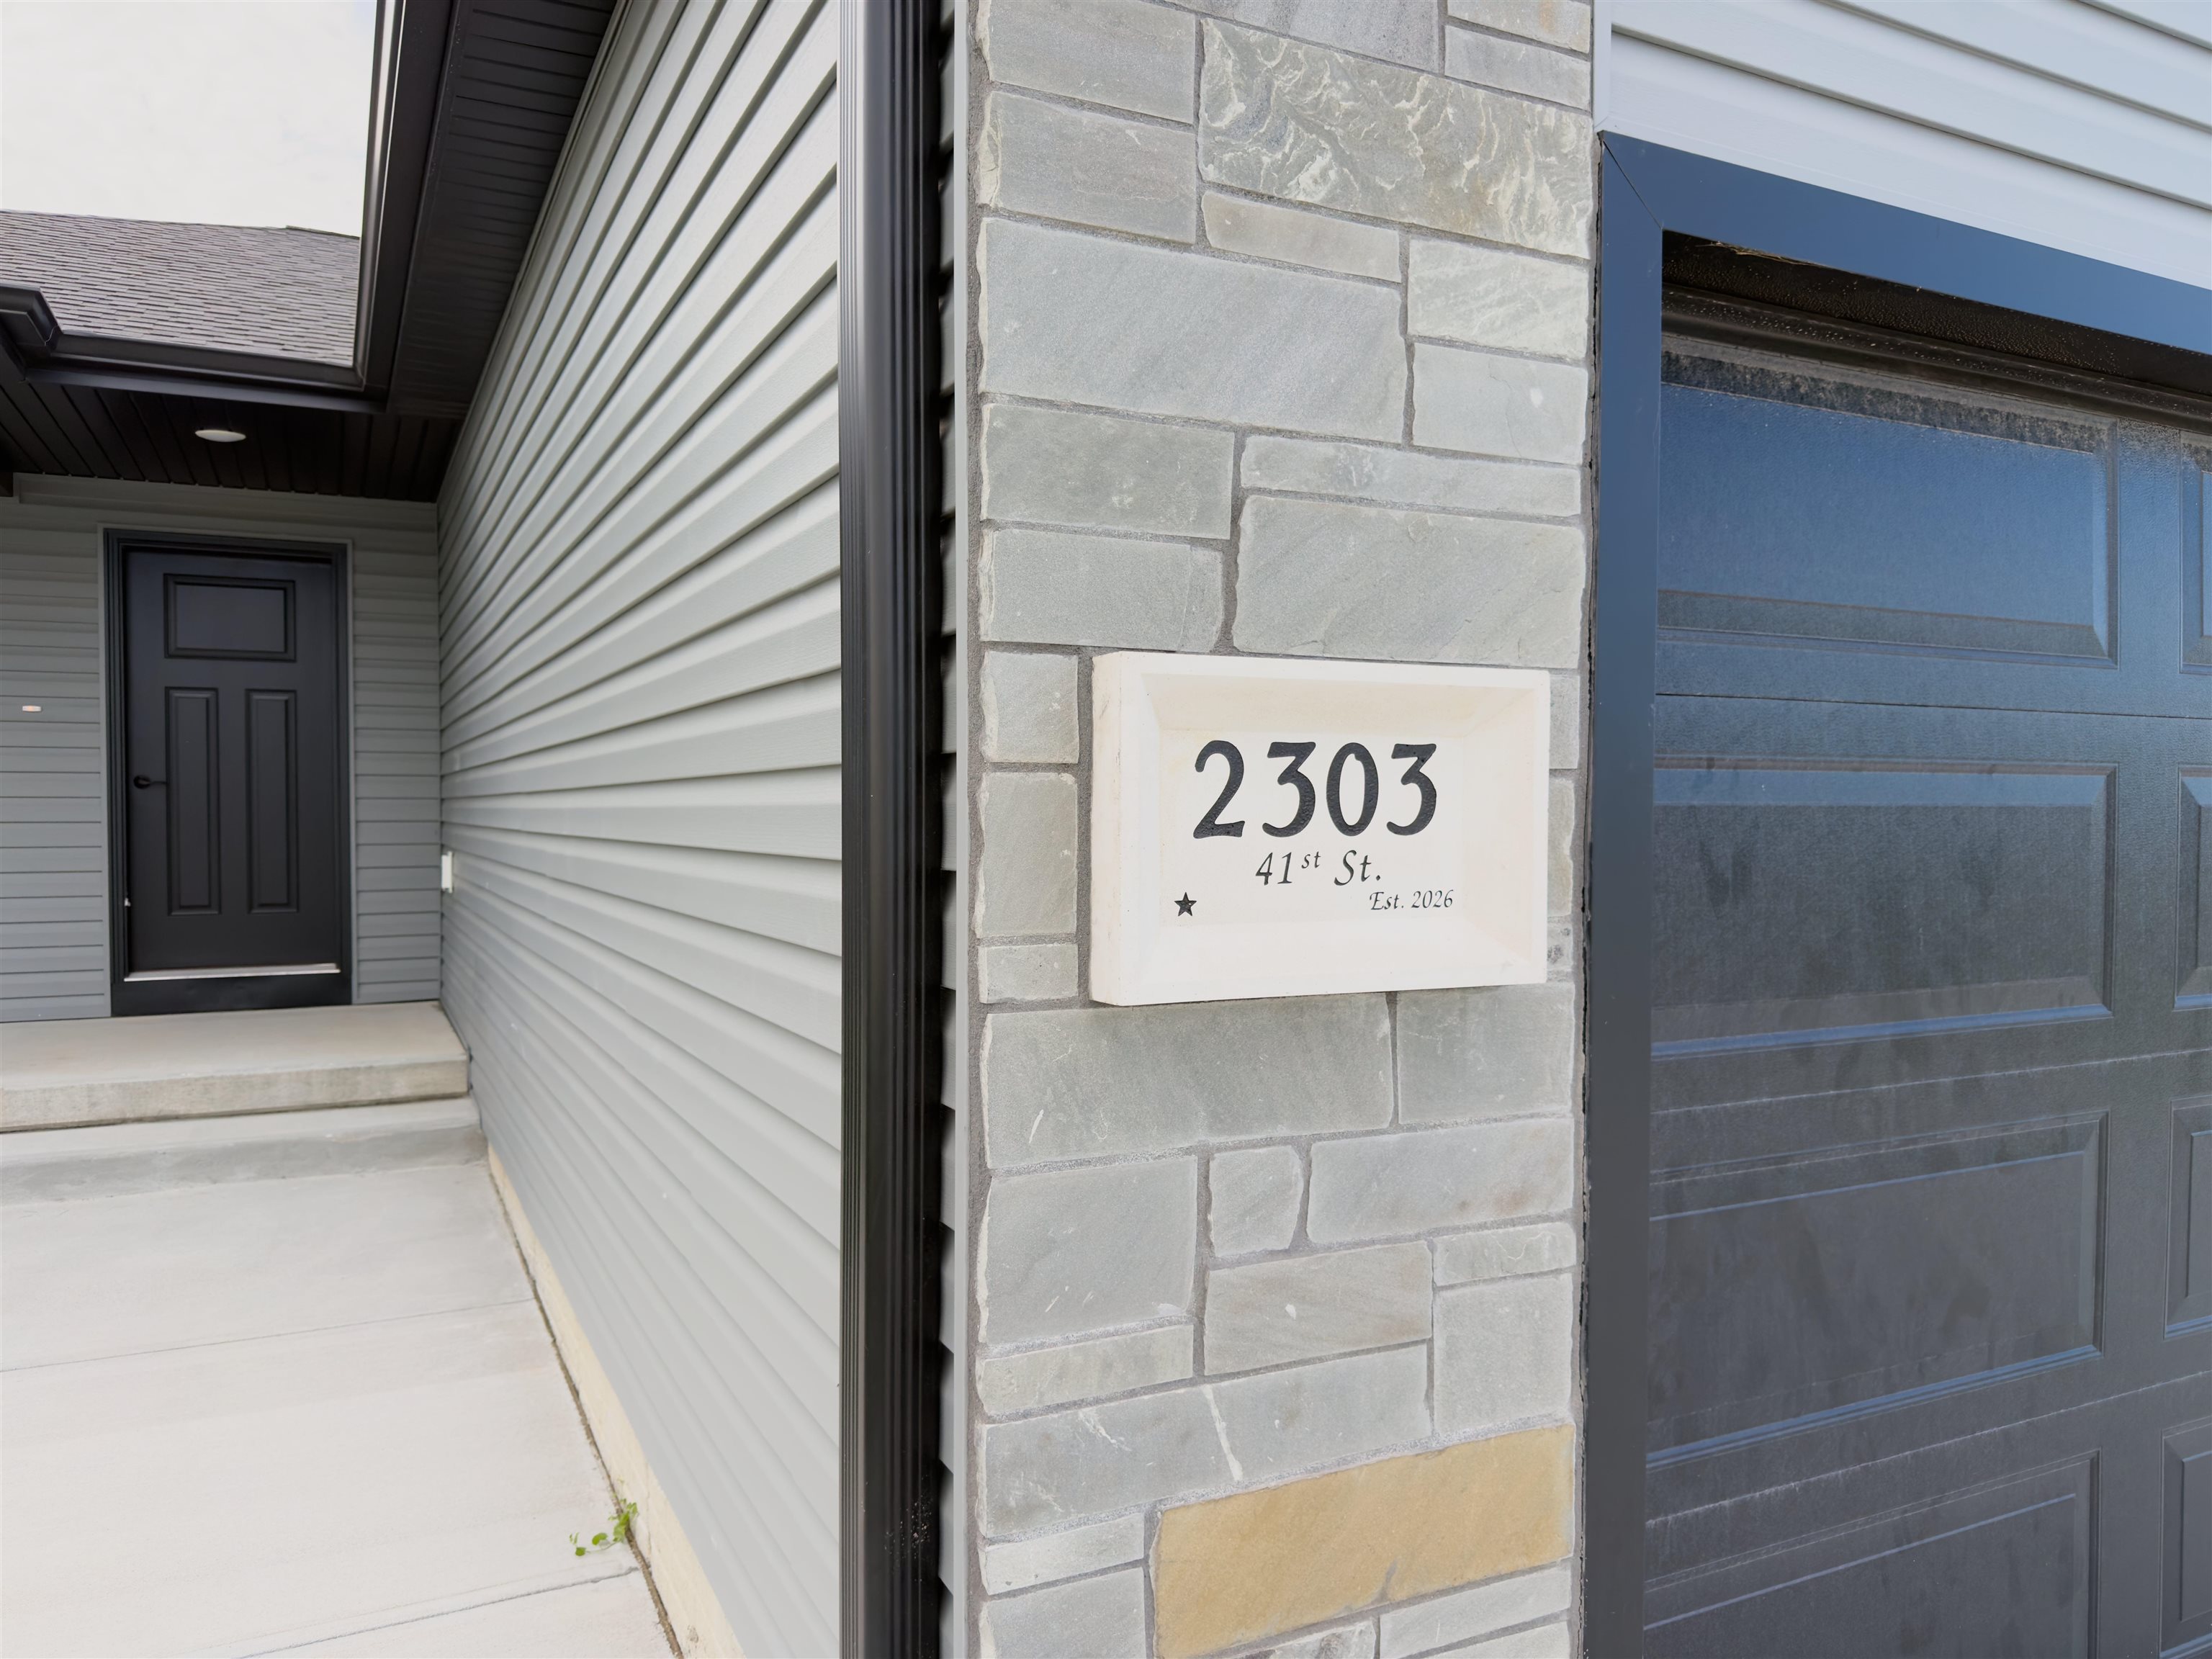
2303 E 41st Street
Kearney, Nebraska


About us
Coldwell Banker Town & Country Realty of Kearney is the #1 Real Estate firm serving Kearney, Nebraska and the surrounding areas since 1982.