

 Matt Meister
 Kelsey Janssen
 Susan Gierhan
 Kris Shoemaker
 CeCe Berggren
 Valerie Stroup
 Kylee Delehant
 Mardi Pallas
 Marlene Bader
 Property Sisters
 Megan Mitchell
 Jamie Bollwitt
 Scott Anderson
 Jillian Epley
 Steve Linden
 Kelli Rucker
 Sara Rector
 Kerri Pearson
 Austin Murray
 Tom McCarty
 Barb Petersen
 Tom Lowe

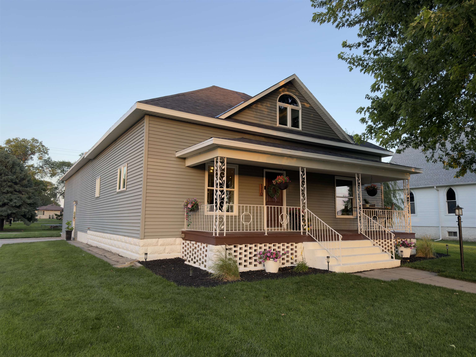

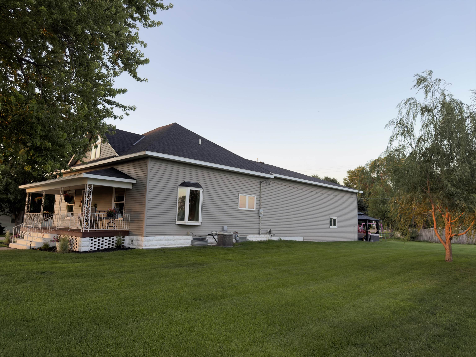
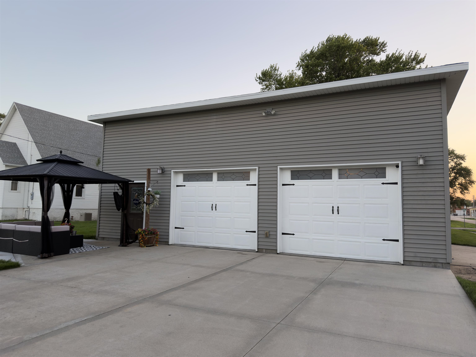

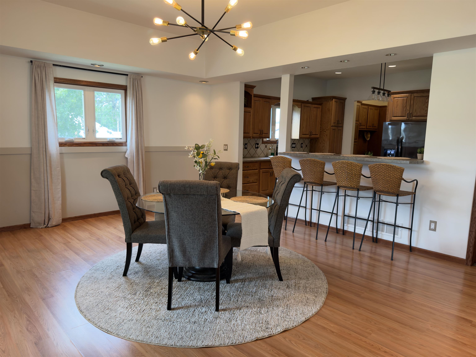
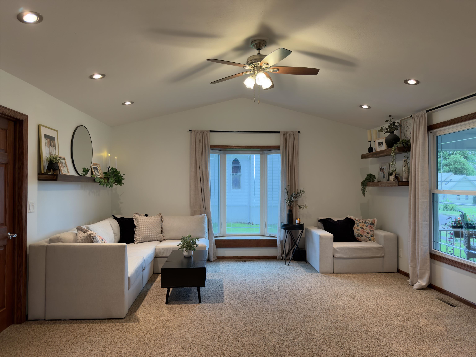

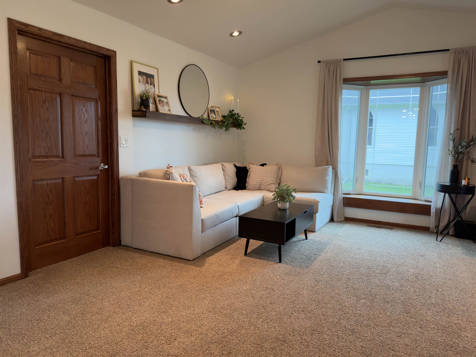
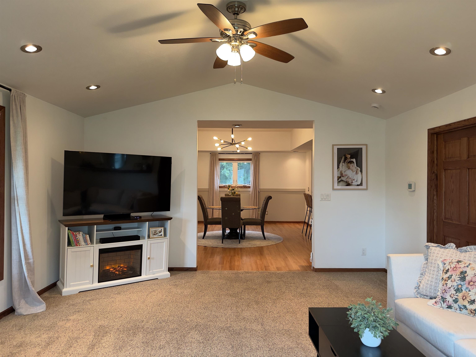
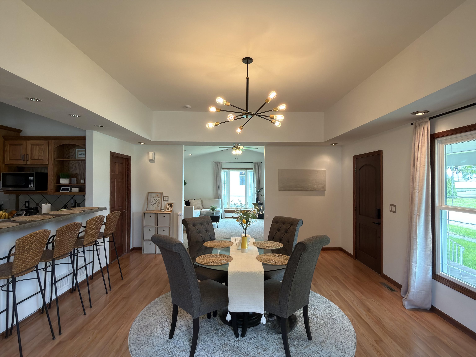

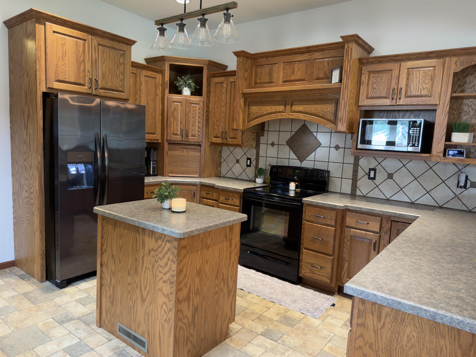

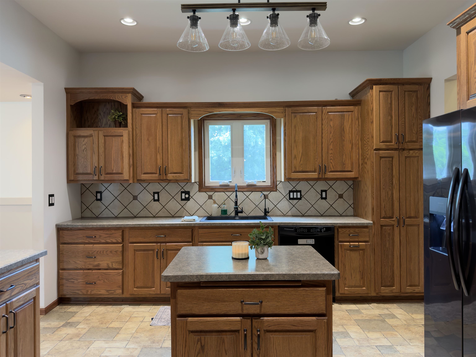
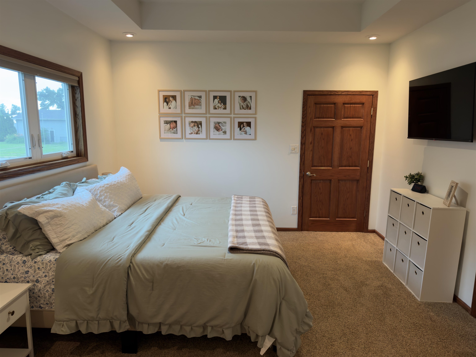
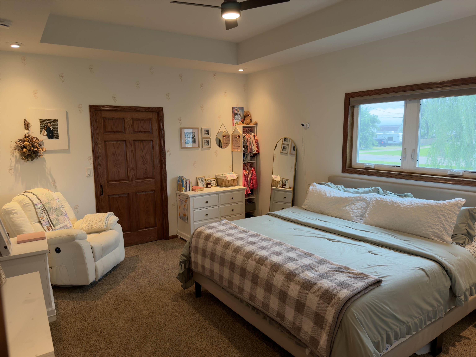
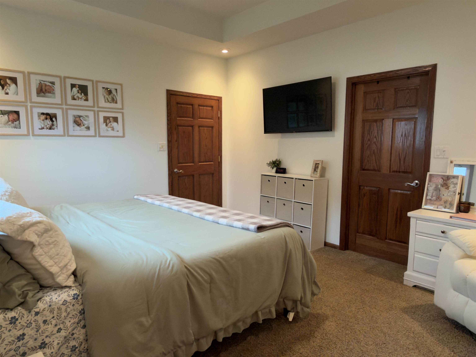

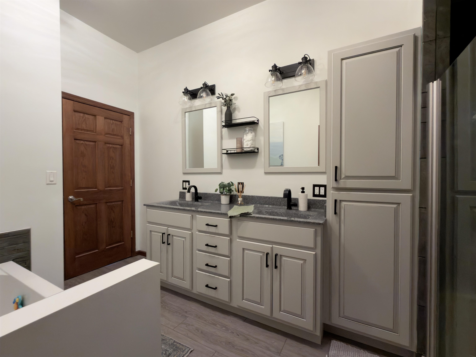

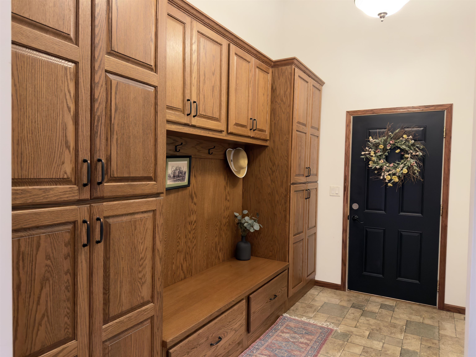
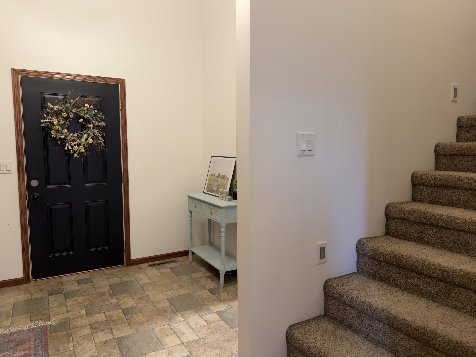

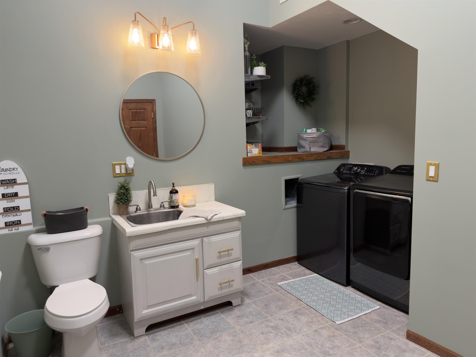
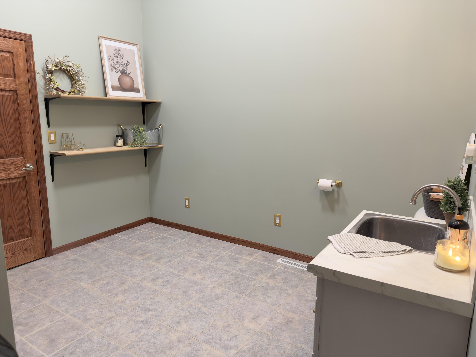
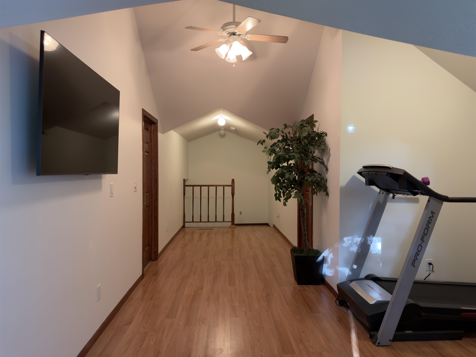
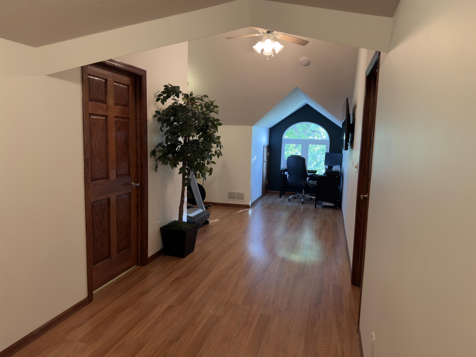


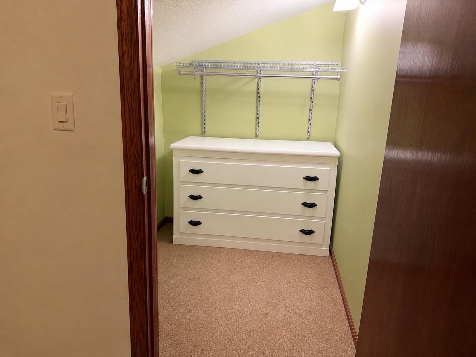
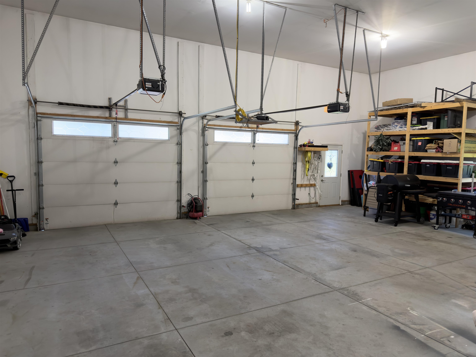

This meticulously cared-for home gives you all the large, open living space of a much bigger house without paying for extra bedrooms you don’t need. However, if you do need more bedrooms, there are some relatively simple options for converting other rooms. Consider eliminating the formal dining, moving laundry, or adding a wall in the landing. Although originally built over 100 years ago, it was completely gutted down to the studs with all plumbing and electrical systems updated in 2011 and a new roof with Class 4 Impact Resistant shingles (June 2026) and a new water heater (2026). The main level is very spacious, featuring a formal dining room, a huge living room, a great sized mudroom with main-level laundry and half bath. The main level also has the primary bedroom, which is big enough for a king-size bed plus some and a massive walk-in closet with functional built-in storage. The primary bedroom has an attached bathroom with shower and tub. You must see the oversized kitchen to appreciate its size and storage, complete with all kitchen appliances included. Upstairs, you’ll find a second bedroom, a full bathroom, and a large landing area perfect for an office, playroom, or exercise space or easily convert it into a third or fourth bedroom with relatively little work. Outside, the property boasts a private lot with a large side yard, underground sprinklers, extra parking to the north, a wide driveway with alley access, a refreshed front deck, and an included steel gazebo with furniture set, plus the remaining 2026 lawn care program. Within the last three years, the fridge, front door, kitchen sink, reverse osmosis system, lighting, fans, paint, and smoke detectors have all been replaced or refreshed, while the high-ceiling unfinished basement offers endless potential for additional living or workout space. The extra-wide, deep garage with high ceilings and included shelving easily holds two vehicles and a golf cart with ease, making this move-in-ready property an absolute must-see!
Listing courtesy of Nebraska Realty Hastings
110 N Doane Avenue
Kenesaw, Nebraska


About us
Coldwell Banker Town & Country Realty of Kearney is the #1 Real Estate firm serving Kearney, Nebraska and the surrounding areas since 1982.