

 Scott Anderson
 Steve Linden
 Barb Petersen
 Matt Meister
 Property Sisters
 Jillian Epley
 Kris Shoemaker
 Austin Murray
 Kelsey Janssen
 Kylee Delehant
 Megan Mitchell
 Tom McCarty
 CeCe Berggren
 Kelli Rucker
 Mardi Pallas
 Tom Lowe
 Jamie Bollwitt
 Kerri Pearson
 Valerie Stroup
 Susan Gierhan
 Sara Rector
 Marlene Bader

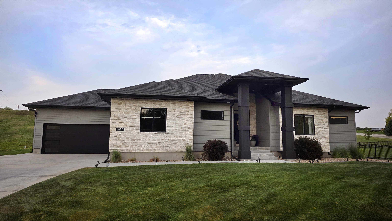
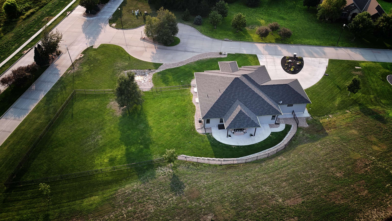
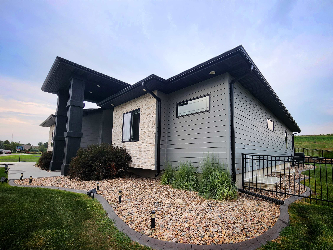
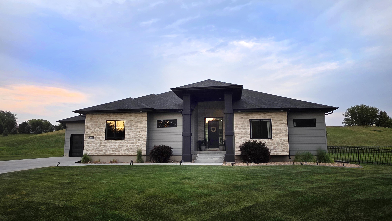

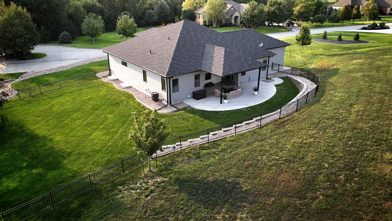

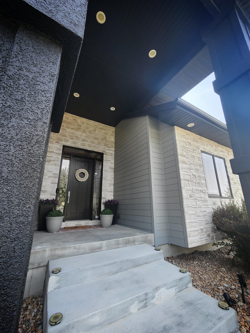
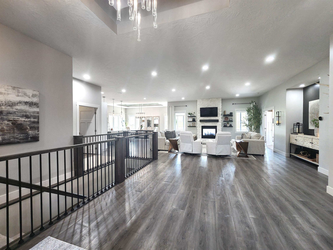


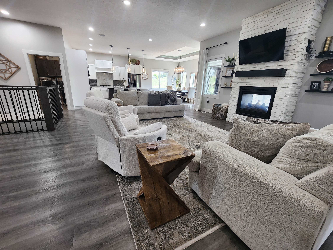
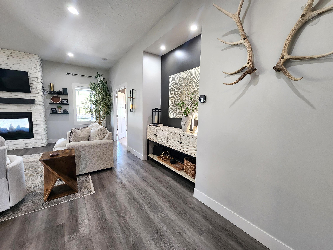
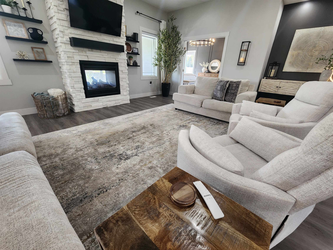
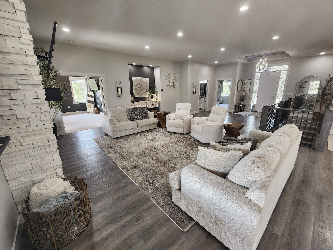
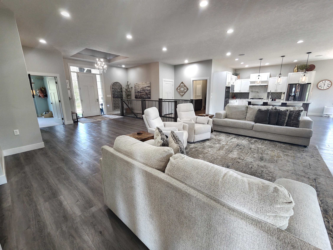
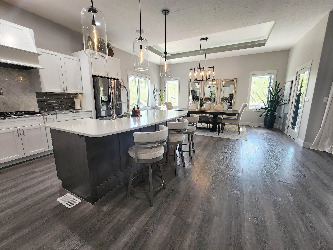

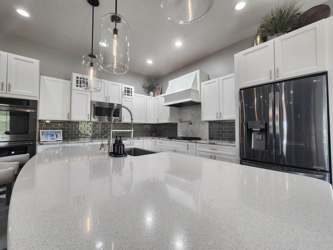
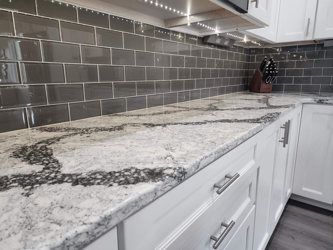
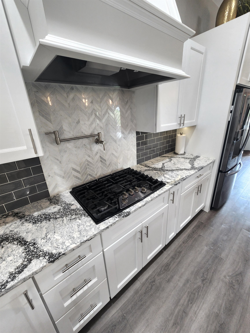
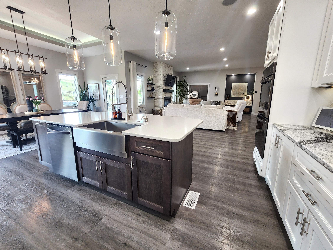
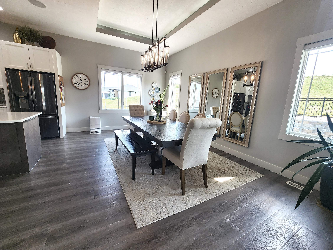
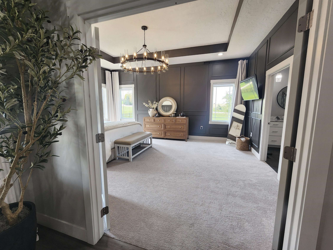
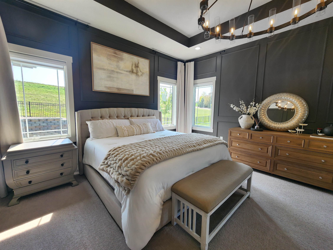
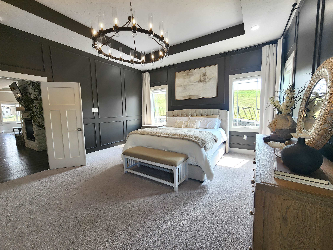
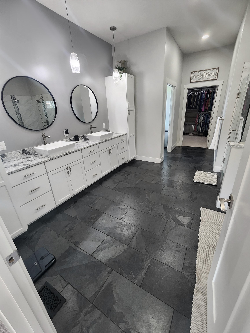
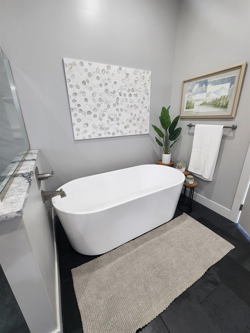
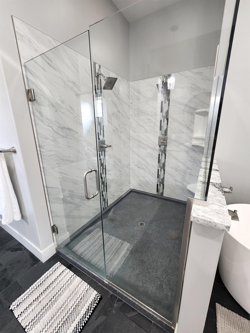
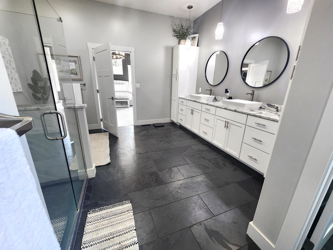
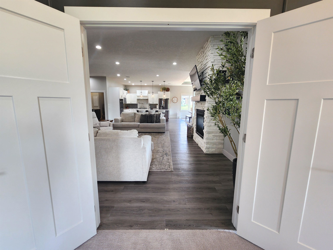

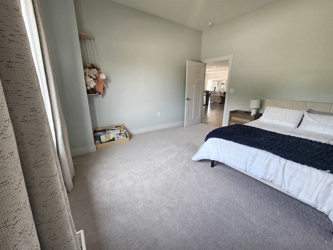
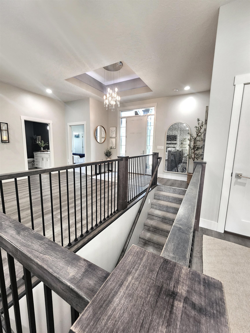
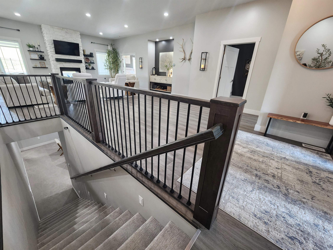
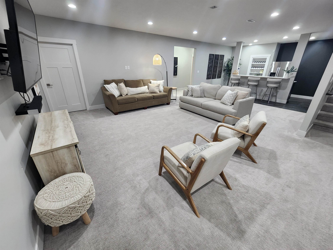
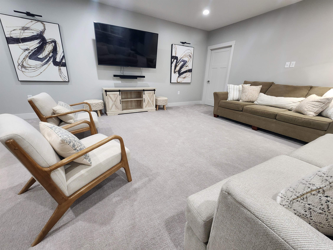
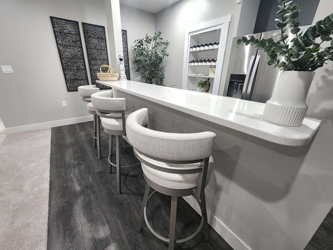
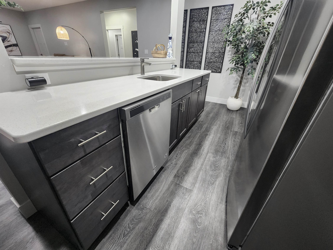
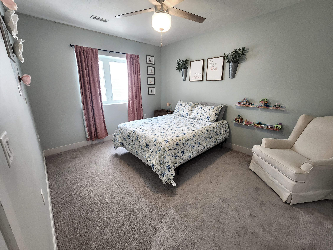
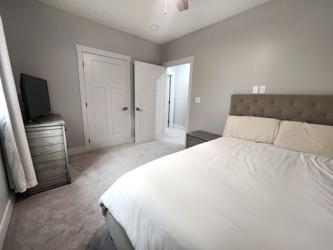
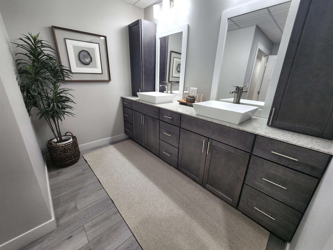
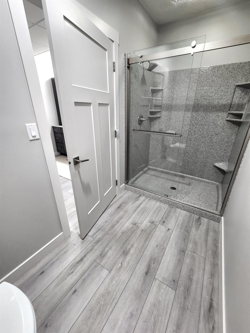
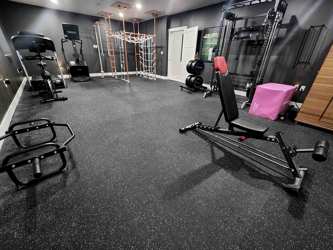
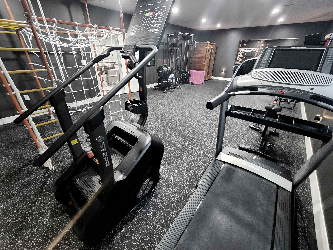
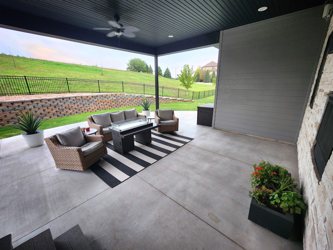
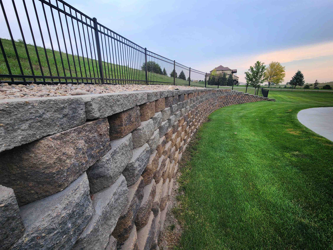
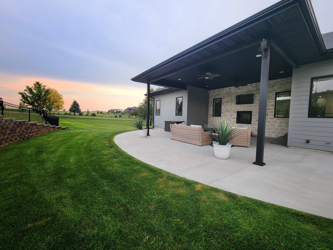
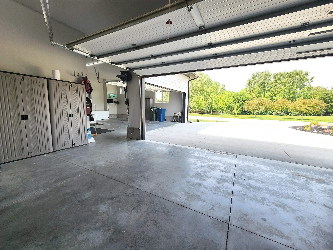
Situated on an impressive 1.44-acre corner lot in Kearney’s desirable Spruce Hollow subdivision, this exceptional property immediately commands attention with its striking roofline, expansive front entrance, and beautiful landscaping. Inside, more than 2,400 square feet of main floor living space features an open concept design with tall ceilings, oversized custom windows, beautiful accent lighting, and abundant natural light. The spacious kitchen anchors the home with a large island, gas range, generous cabinetry, and plenty of room to gather and entertain. The primary suite is a true showstopper, featuring an expansive en suite with double vanities, glass and tile shower, soaker tub, and large walk in closet. A generously sized second bedroom completes the main floor. Downstairs, you’ll find a large second family room with a well positioned wet bar, two additional bedrooms, and an impressive 18′ x 30′ home gym that could easily become a fifth bedroom. A unique wine door behind the bar provides access to additional storage that also doubles as a tornado shelter. Outside, the large covered patio, enclosed by an attractive steel fence, with an indoor/outdoor fireplace provides the perfect combination of shade, protection, and space to entertain or unwind, creating the perfect setting for entertaining or simply enjoying the privacy and space of this remarkable lot. A tankless water heater, solid mechanical systems, and a new roof in 2024 add confidence to an already impressive property. From the setting and curb appeal to the exceptional primary suite, expansive living spaces, and thoughtful details throughout, this is the type of luxury property that simply doesn’t become available very often. A truly special opportunity in northwest Kearney’s Spruce Hollow subdivision.
Listing courtesy of American Real Estate & Associates
6007 5th Avenue Place
Kearney, Nebraska


About us
Coldwell Banker Town & Country Realty of Kearney is the #1 Real Estate firm serving Kearney, Nebraska and the surrounding areas since 1982.