

 Kelli Rucker
 Jamie Bollwitt
 Kris Shoemaker
 Property Sisters
 Susan Gierhan
 Mardi Pallas
 Scott Anderson
 Austin Murray
 Barb Petersen
 Jillian Epley
 Sara Rector
 Valerie Stroup
 Megan Mitchell
 Matt Meister
 Marlene Bader
 Steve Linden
 Tom McCarty
 Kelsey Janssen
 Tom Lowe
 Kylee Delehant
 Kerri Pearson


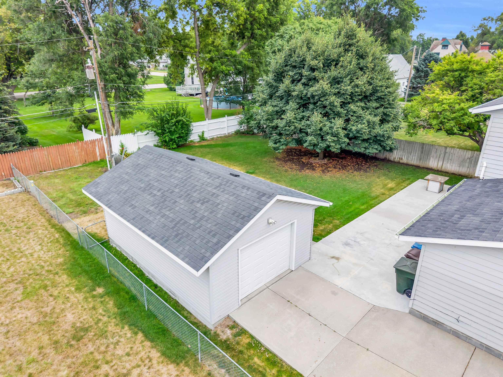

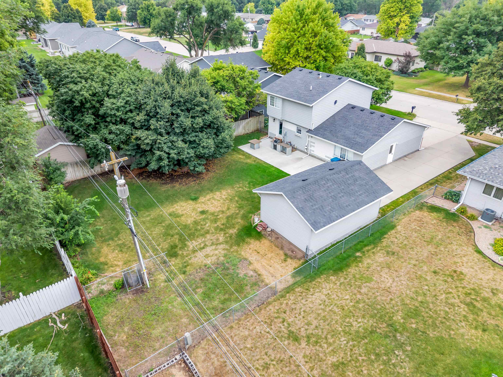

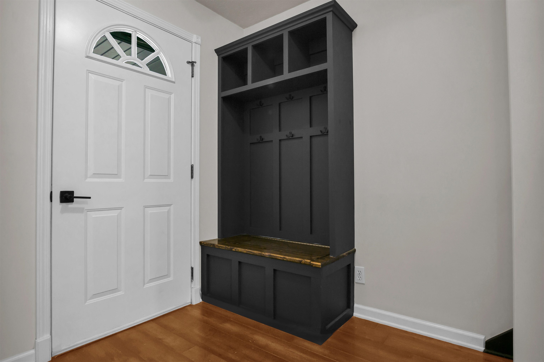

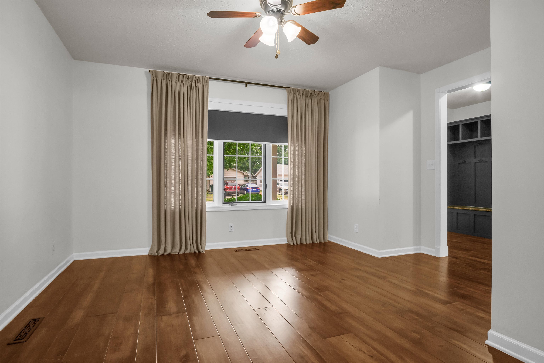

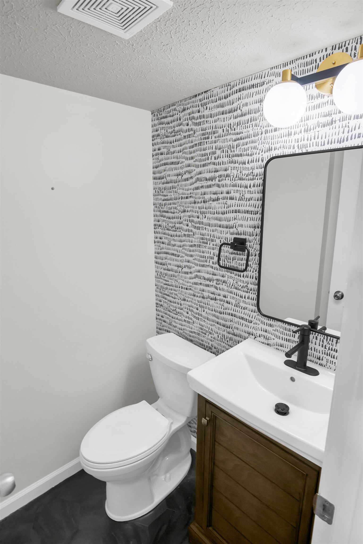
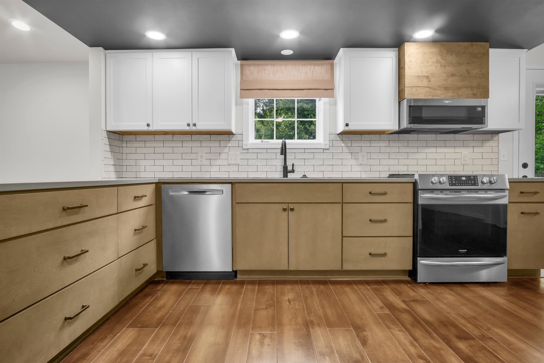
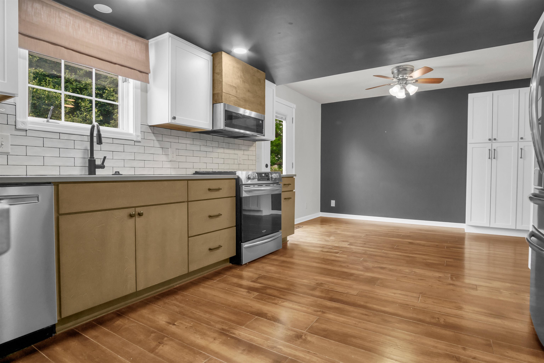
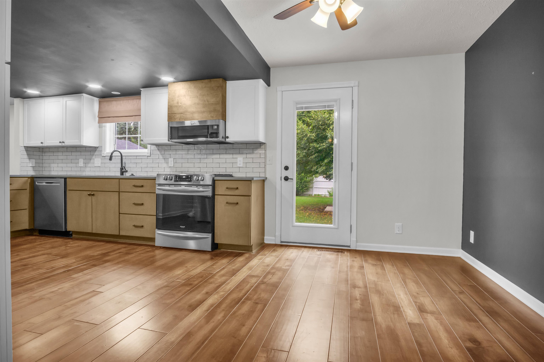
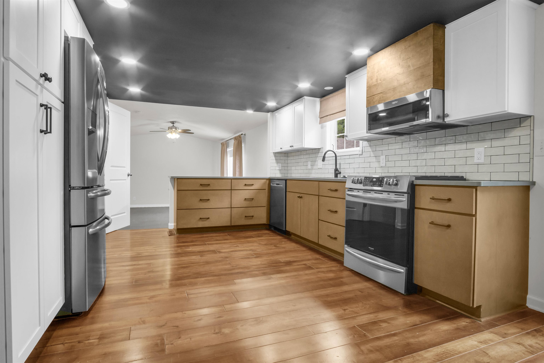


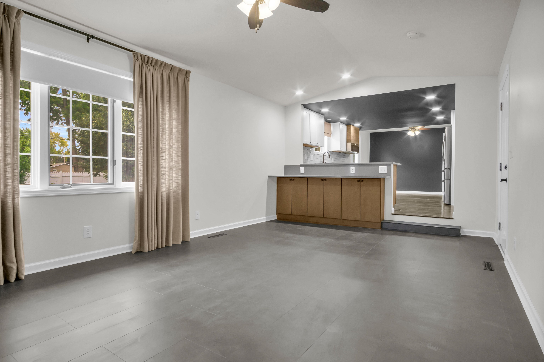
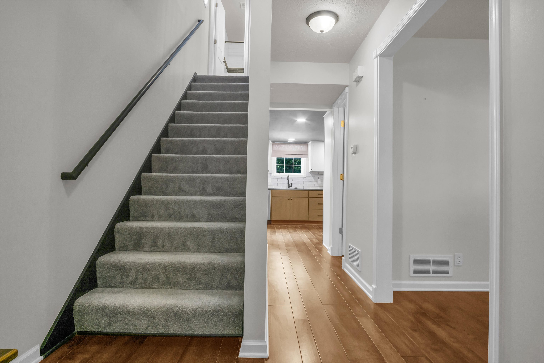

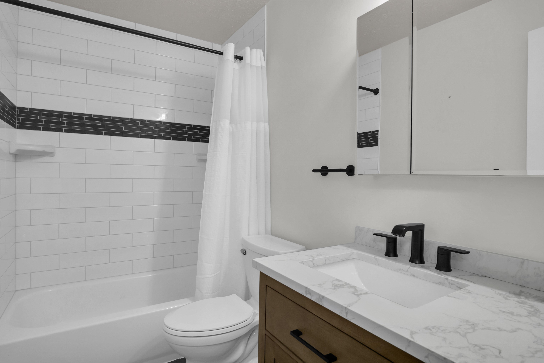
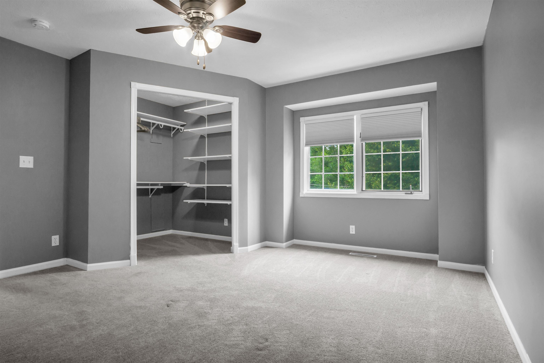
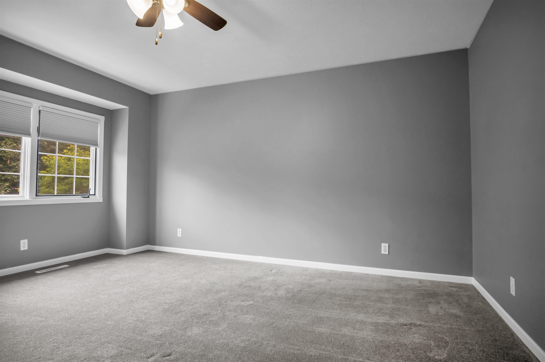
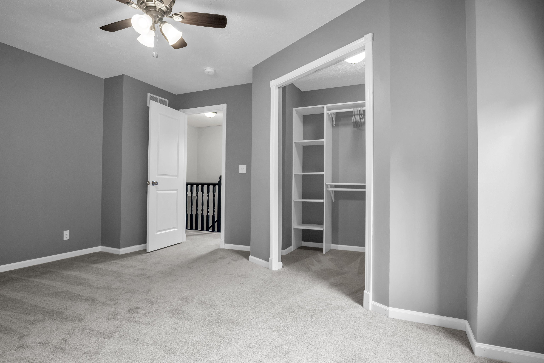
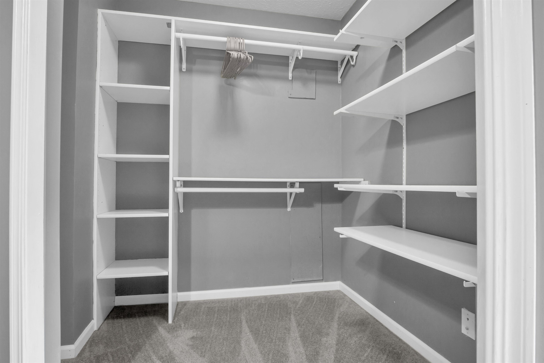


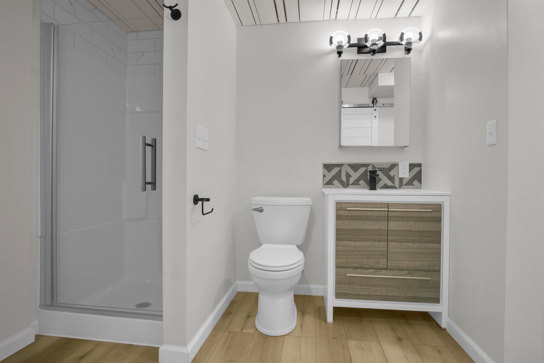


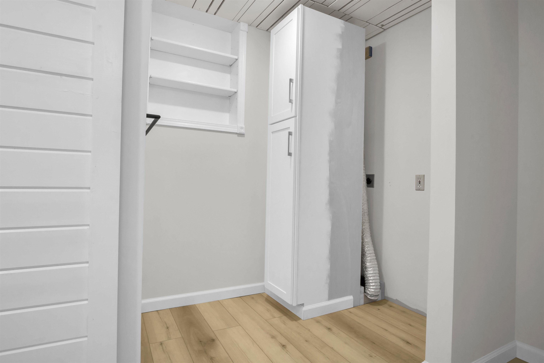

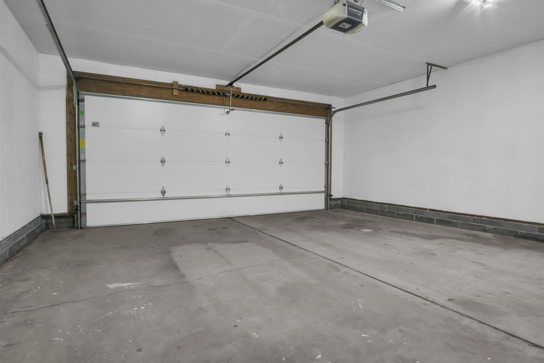


Completely updated and move-in ready, this 4-bedroom, 2.5-bath home offers an incredible combination of space, quality updates, and exceptional garage space. In addition to the attached 2-car garage, you’ll find an oversized detached garage featuring insulation, heat, 220-volt service, and extra workspace—perfect for hobbies, projects, or additional storage. Step inside to a spacious sunken family room just off the garage with newer flooring and updated windows, a formal living room, and a beautifully remodeled powder bath. The fully renovated kitchen and dining area is designed for both everyday living and entertaining, featuring custom cabinetry with pull-out shelving, hard surface countertops, tile backsplash, updated sink, newer appliances, and a new patio door leading to the expansive concrete patio. Upstairs you’ll find three bedrooms, including a spacious primary bedroom with an oversized closet. The remodeled full bath showcases a tiled shower, granite countertop, updated vanity, fixtures, and flooring. The entire second floor has been refreshed with new carpet, paint, trim, six-panel doors, and closet doors. The finished basement adds even more living space with a conforming fourth bedroom, an additional family room with built-ins and storage, an updated bathroom with new vanity, flooring, ceiling, and fixtures, plus a designated space for a stackable washer and dryer. Outside, the large backyard is ready for entertaining with a built-in outdoor kitchen complete with granite countertops, a built-in grill, and matching granite table. Additional highlights include a welcoming front porch, an extra parking pad leading to the detached garage, and a roof replaced in 2018. For added peace of mind, the seller is including an America’s Preferred Enhanced Home Warranty. Conveniently located in southwest Kearney, this home offers easy access to the hike and bike trail, Yanney Heritage Park, the whitewater recreation area, medical facilities, schools, and Central Community College. With extensive updates throughout and versatile living spaces, this is a property you’ll want to see in person.
Listing courtesy of Rooted Realty Group
1511 10th Avenue
Kearney, Nebraska


About us
Coldwell Banker Town & Country Realty of Kearney is the #1 Real Estate firm serving Kearney, Nebraska and the surrounding areas since 1982.