

 Valerie Stroup
 Tom McCarty
 Susan Gierhan
 Sara Rector
 Kylee Delehant
 Kris Shoemaker
 Marlene Bader
 Steve Linden
 Kelsey Janssen
 Barb Petersen
 CeCe Berggren
 Mardi Pallas
 Matt Meister
 Tom Lowe
 Kelli Rucker
 Jamie Bollwitt
 Property Sisters
 Megan Mitchell
 Kerri Pearson
 Scott Anderson
 Austin Murray
 Jillian Epley

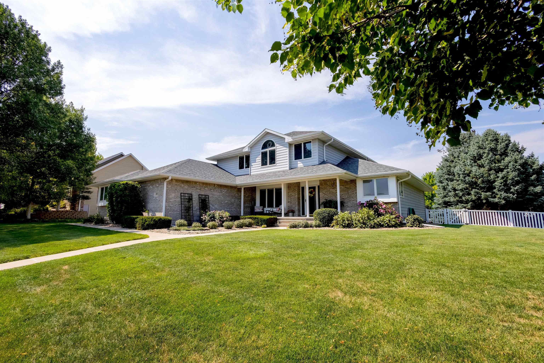

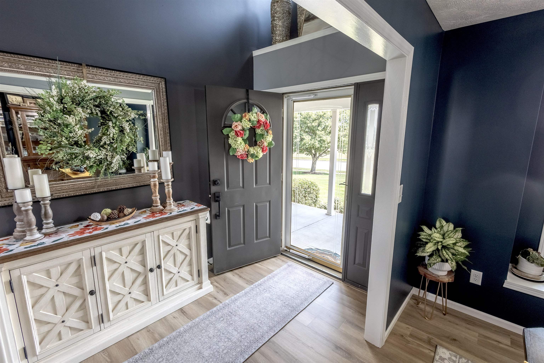


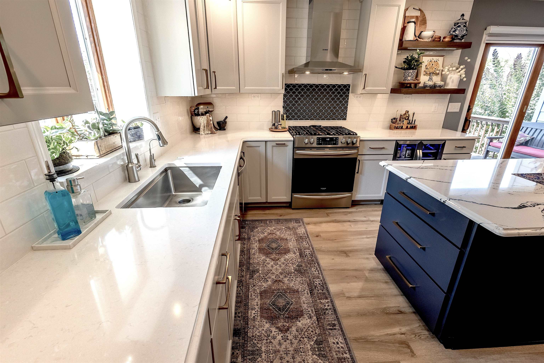
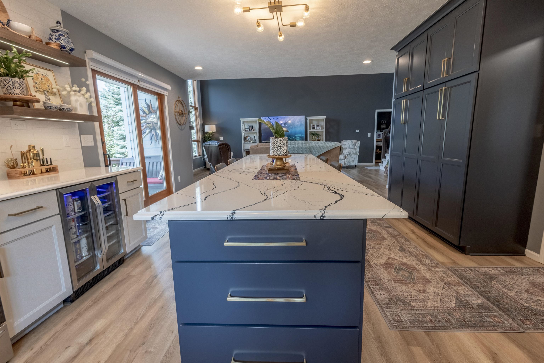


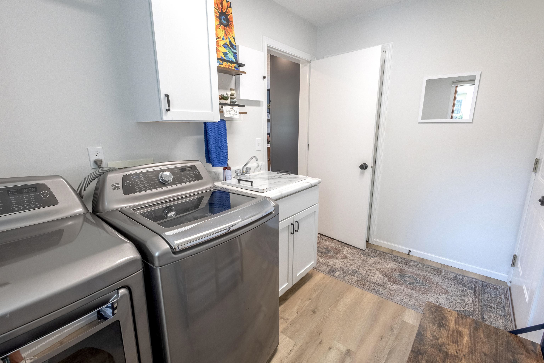

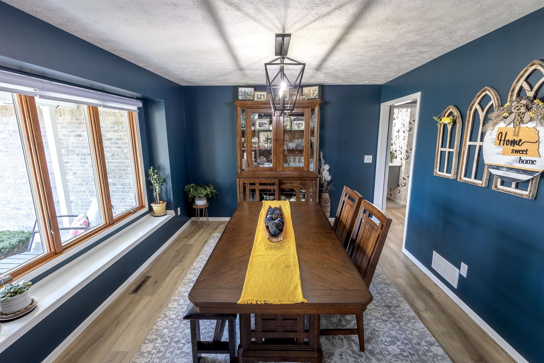

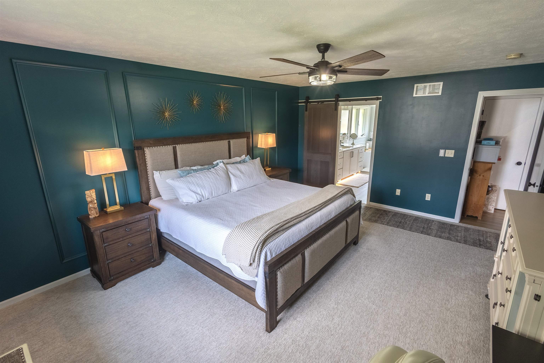
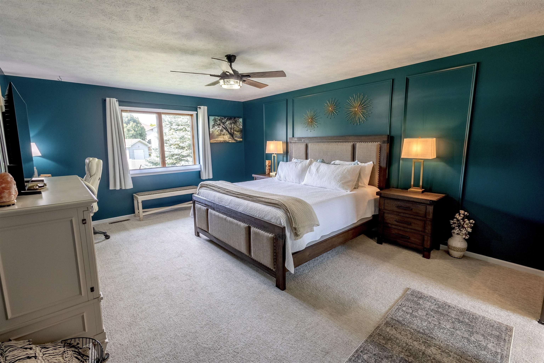

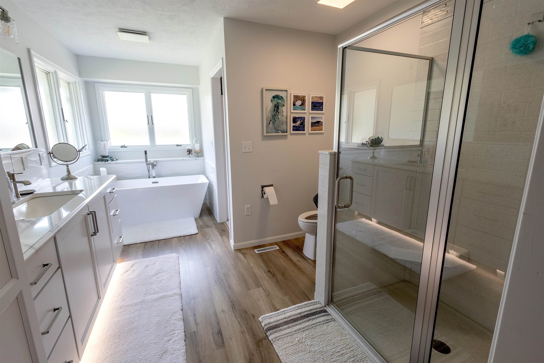
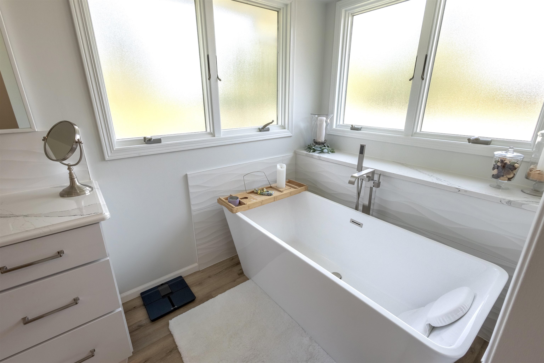
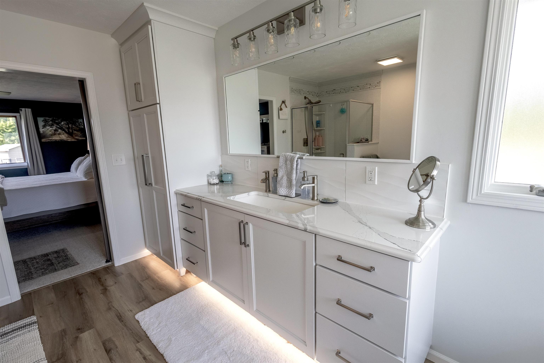

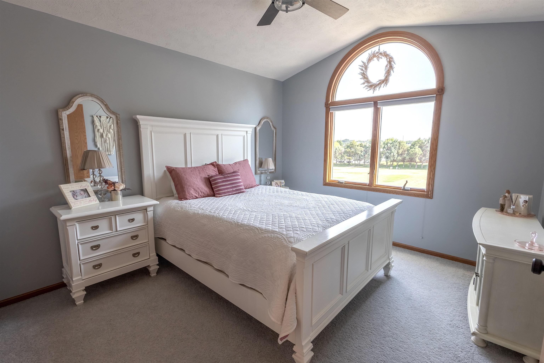
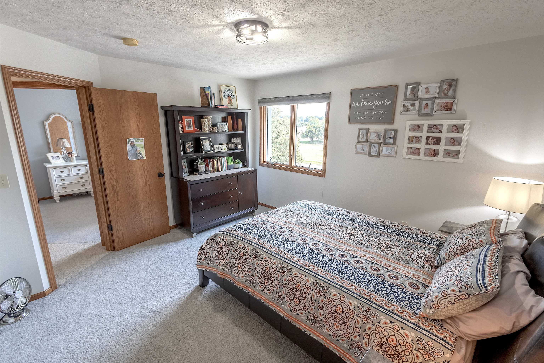

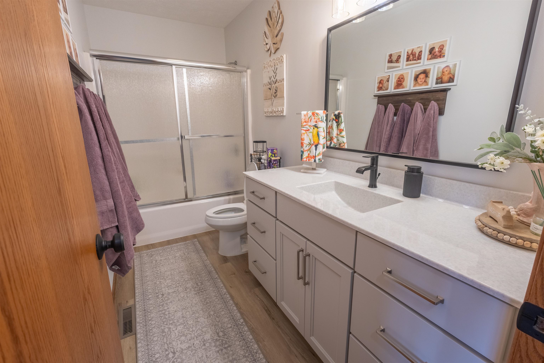


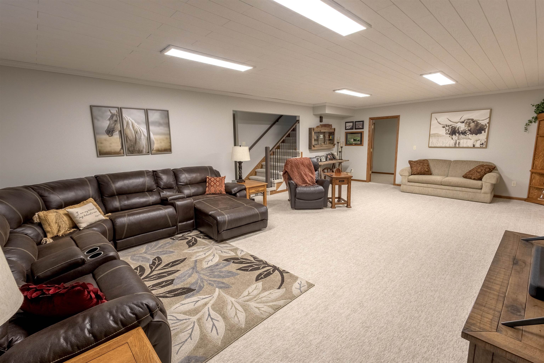


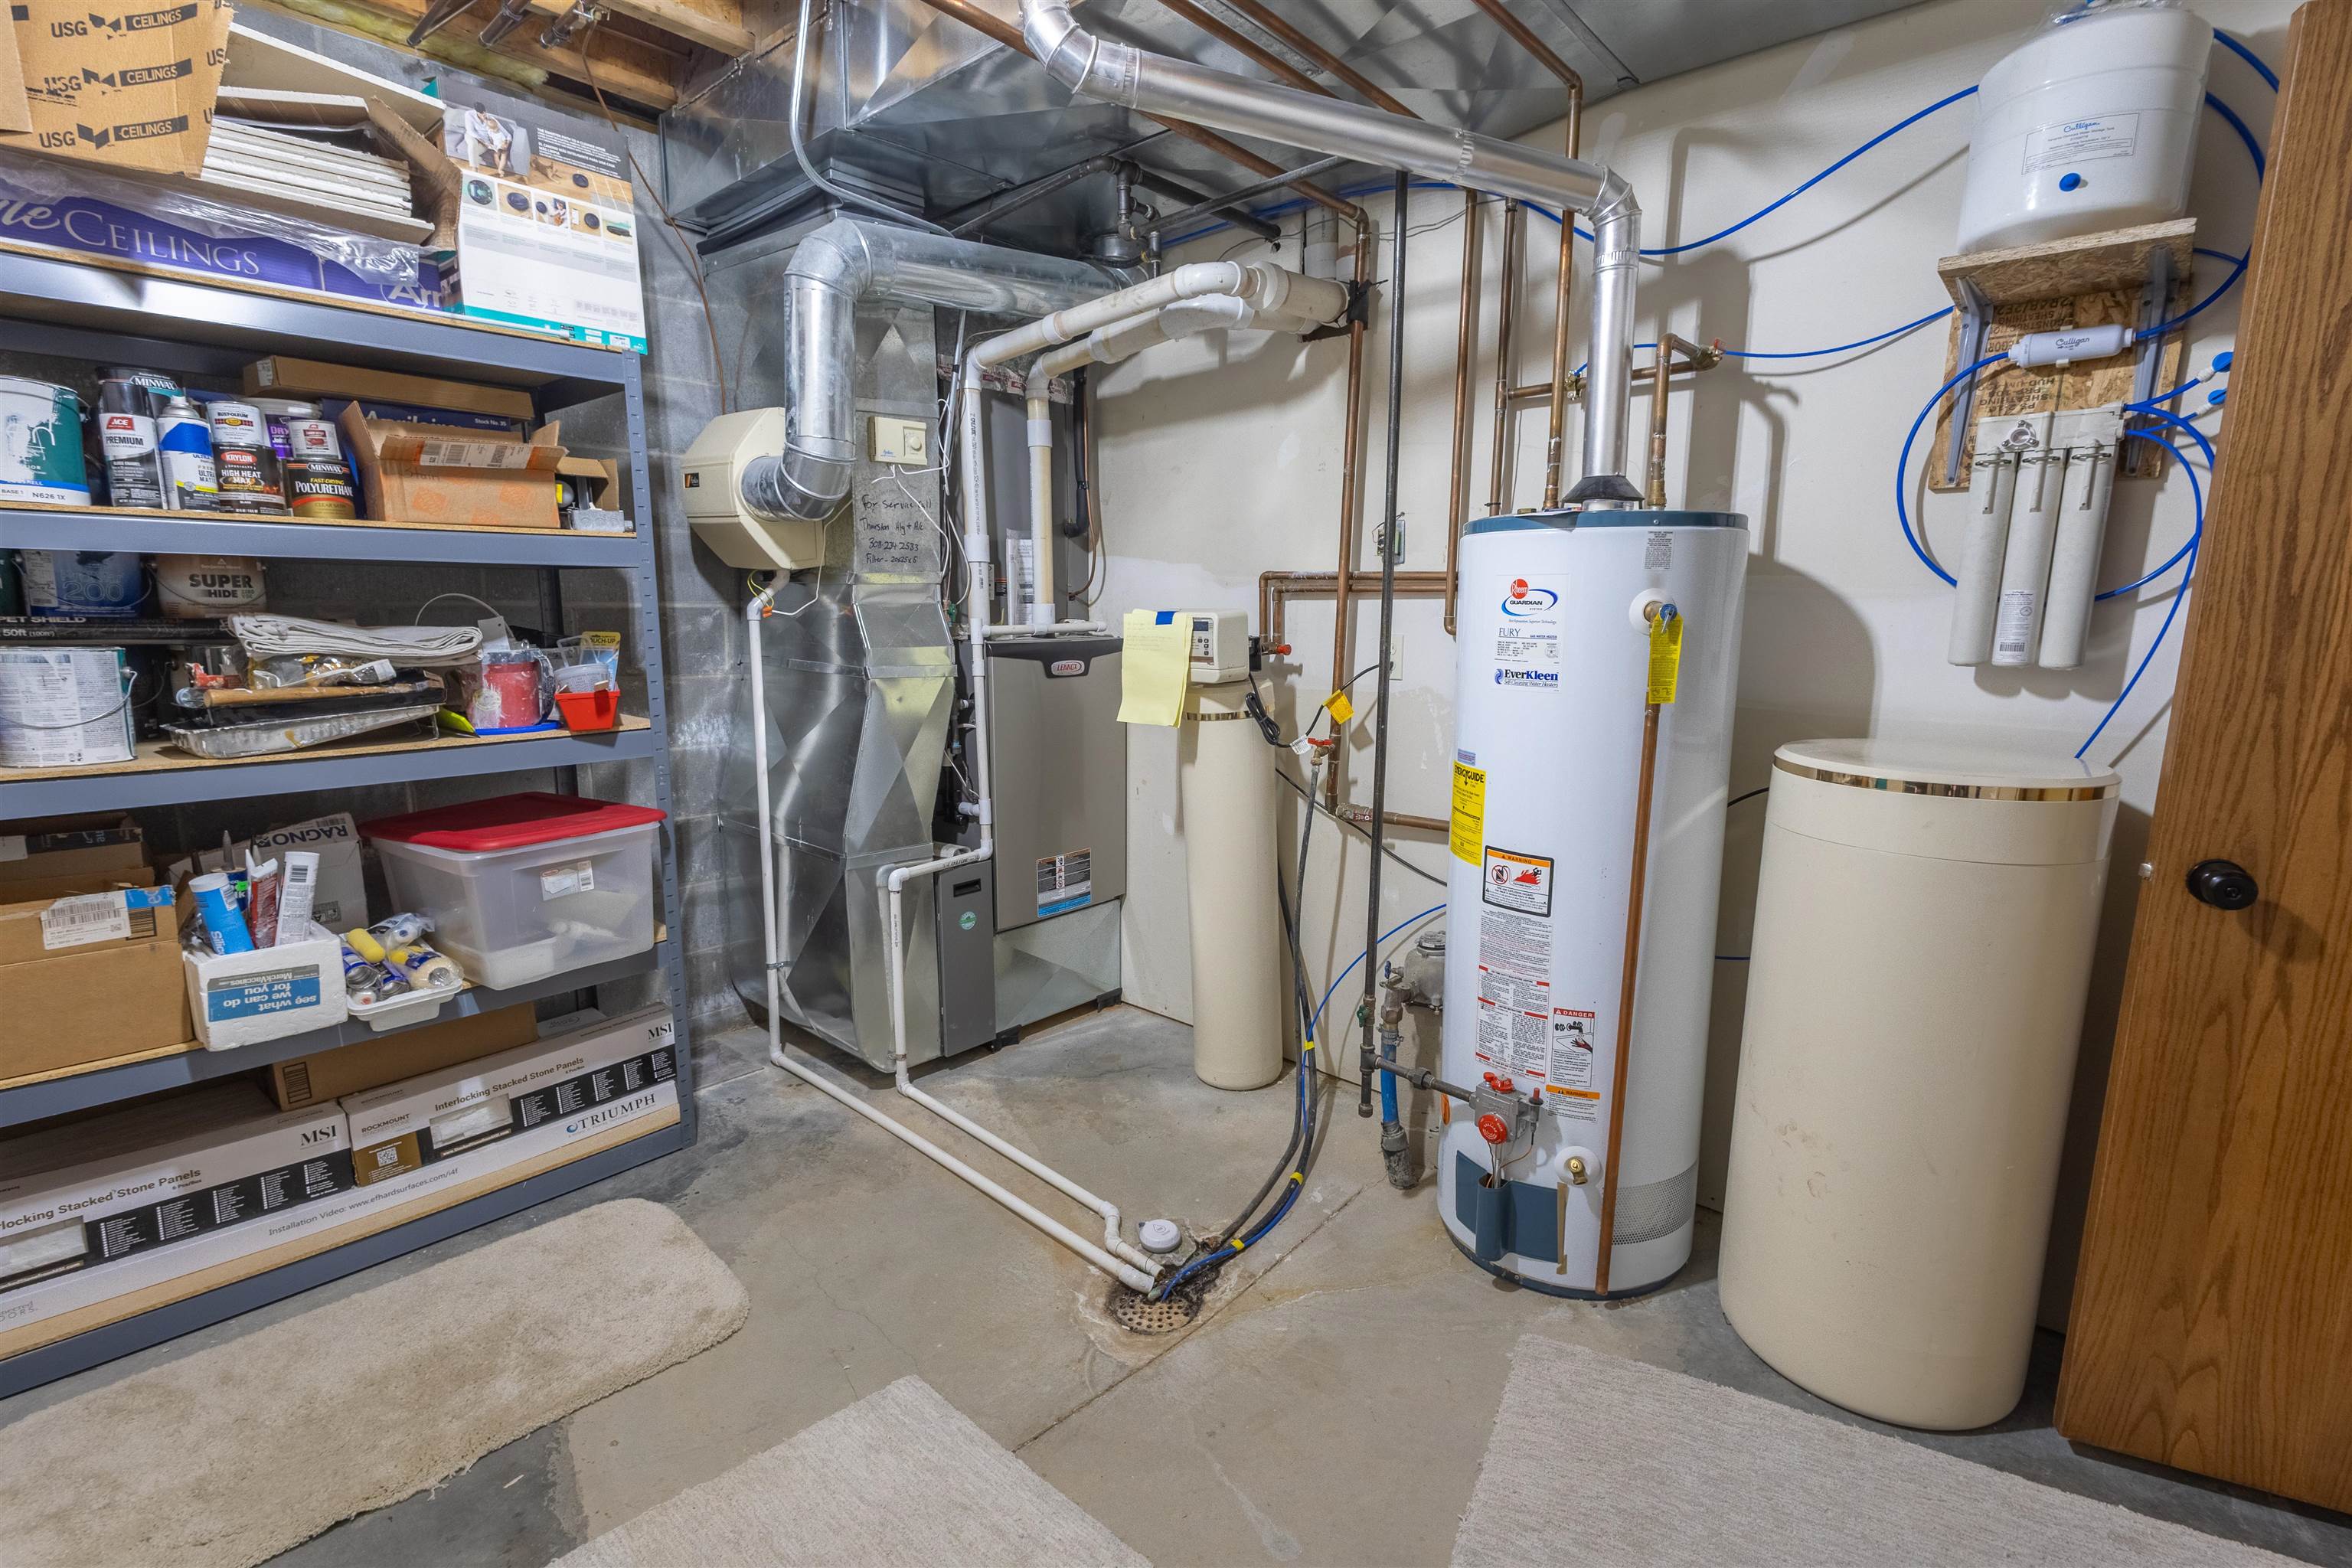
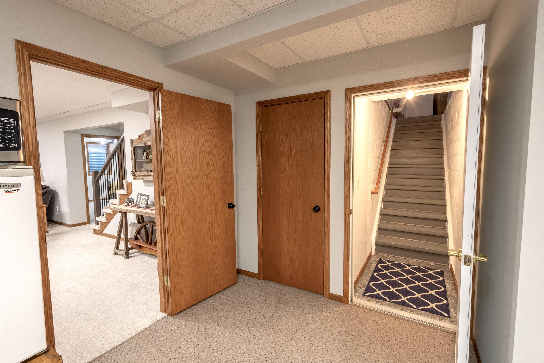

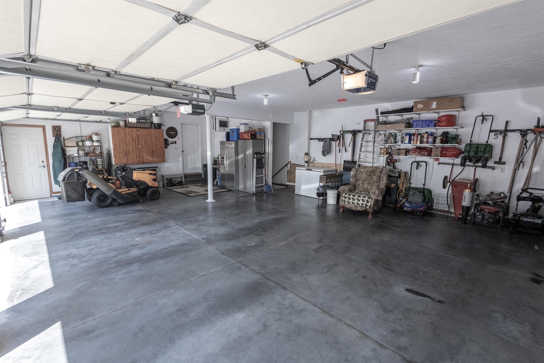
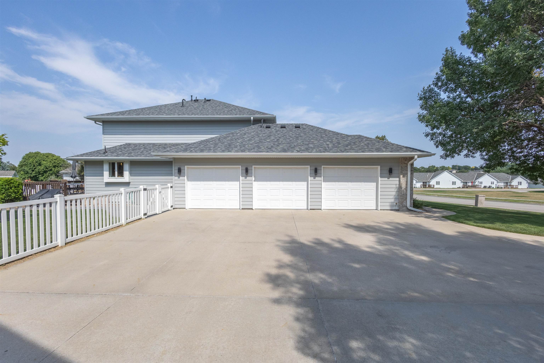


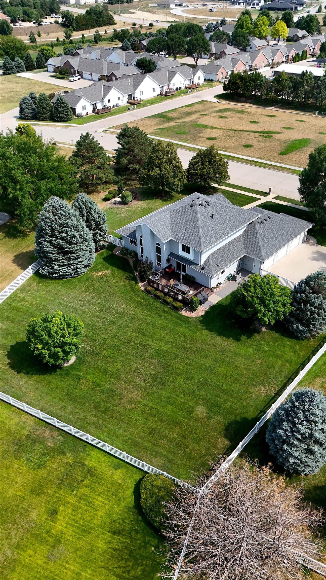


Welcome to this beautifully updated 5-bedroom, 4-bathroom home offering 3,878 total square feet of living space on a spacious 1/2 acre+ lot. Built in 1999, this home seamlessly blends modern updates with functional design. The open floor plan is flooded with natural light, showcasing a large great room with impressive 19′ cathedral ceilings. The modern updated kitchen is a chef’s dream, featuring an 11′ island that seats 6, gas cooktop, soft close hardware and elegant quartz countertops. The main-level primary suite offers a true retreat, complete with an updated spa-like bathroom boasting a freestanding soaking tub, walk-in shower with quartz countertops, and stylish toe-kick lighting. Additional highlights include three spacious upper-level bedrooms, a finished basement with a large living room, 5th bedroom, and a spacious deck perfect for outdoor gatherings. This move-in-ready home offers the perfect combination of space, style, and comfort. Schedule your private showing today!
Listing courtesy of Summit Real Estate
2607 W 43rd Street
Kearney, Nebraska


About us
Coldwell Banker Town & Country Realty of Kearney is the #1 Real Estate firm serving Kearney, Nebraska and the surrounding areas since 1982.