

 Kelsey Janssen
 Jillian Epley
 Susan Gierhan
 Kylee Delehant
 Barb Petersen
 Mardi Pallas
 Kerri Pearson
 Kelli Rucker
 Steve Linden
 Megan Mitchell
 Tom Lowe
 Marlene Bader
 Matt Meister
 Property Sisters
 Scott Anderson
 Kris Shoemaker
 Tom McCarty
 Jamie Bollwitt
 Valerie Stroup
 Sara Rector
 Austin Murray


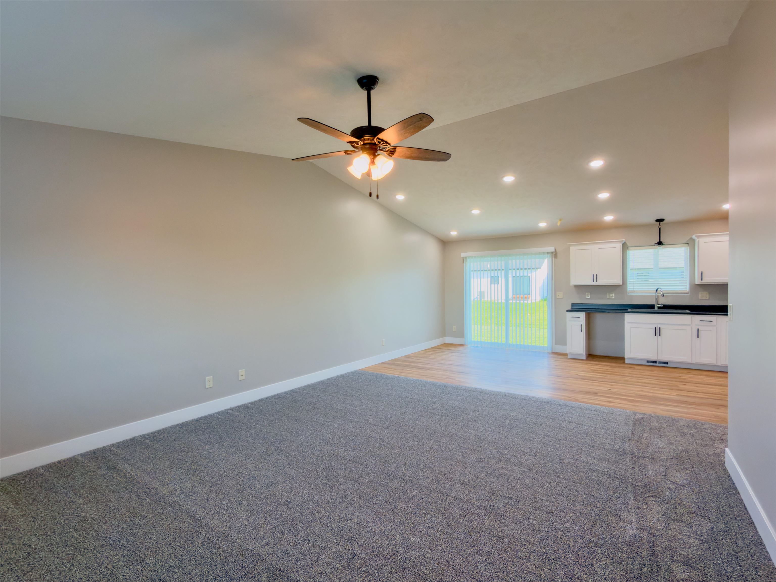
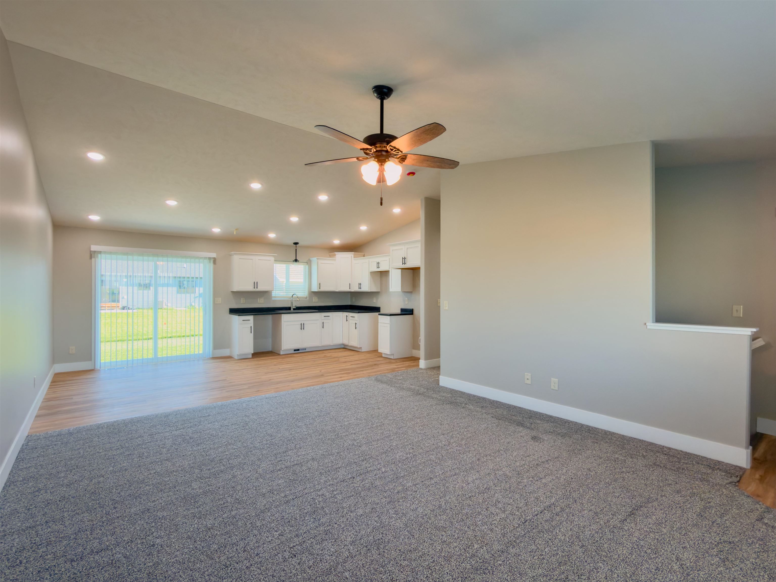
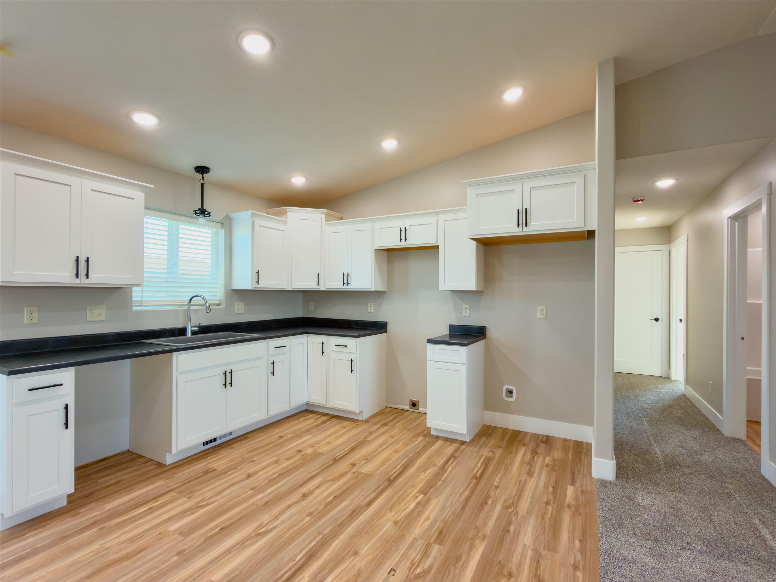
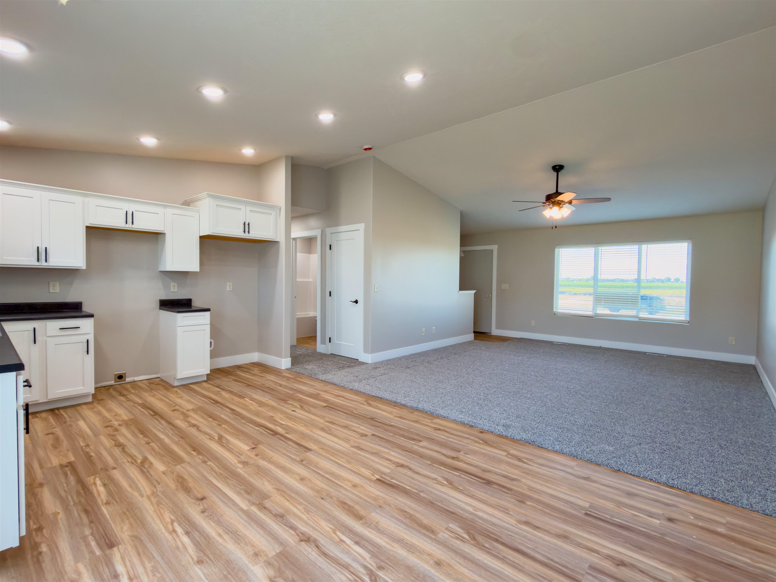


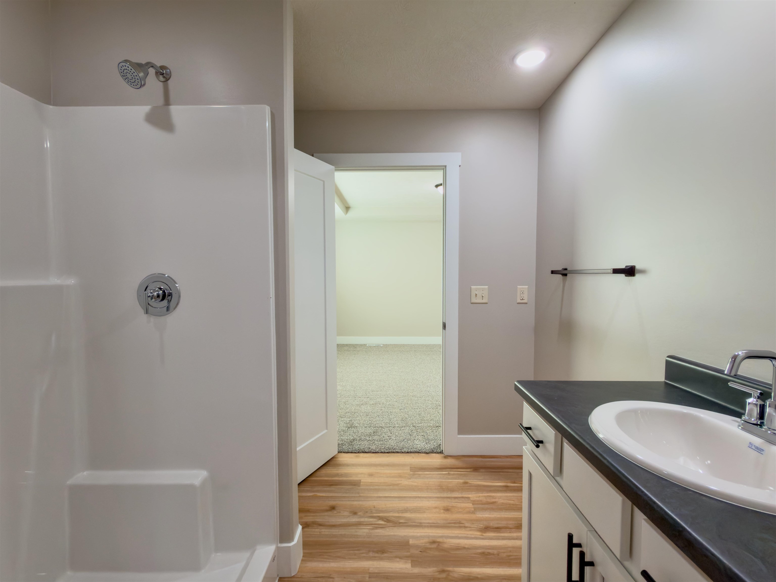

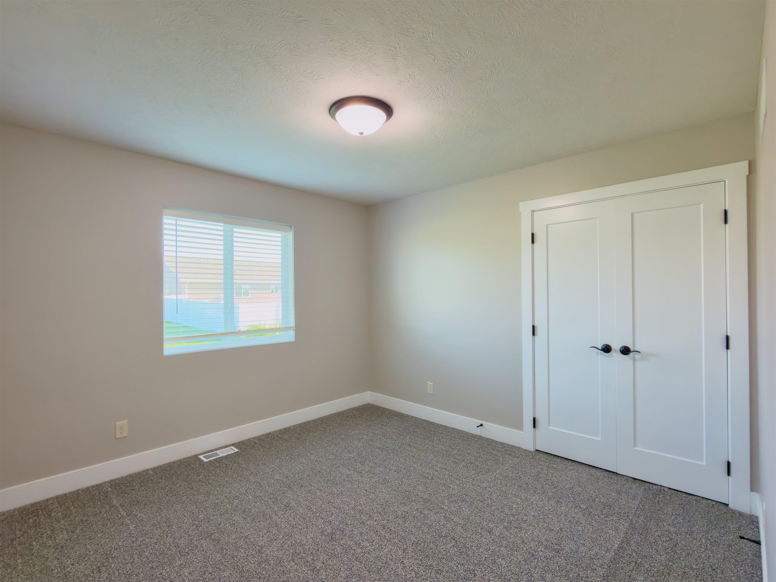
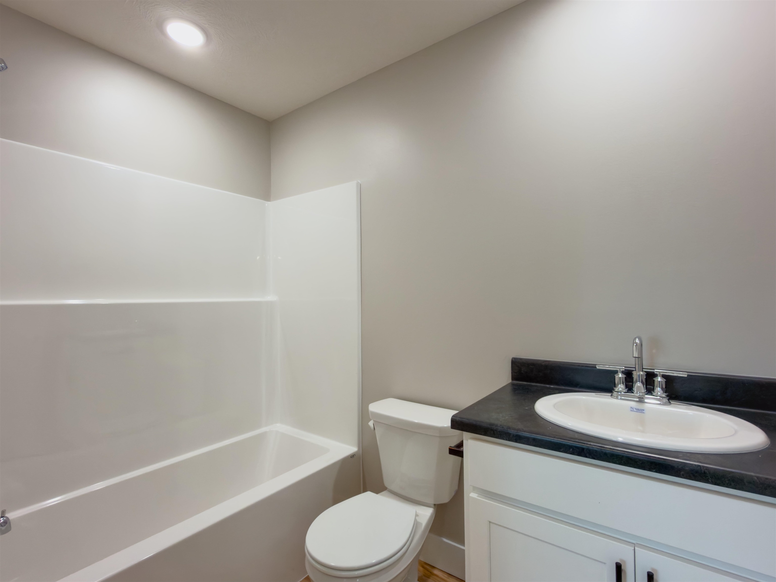

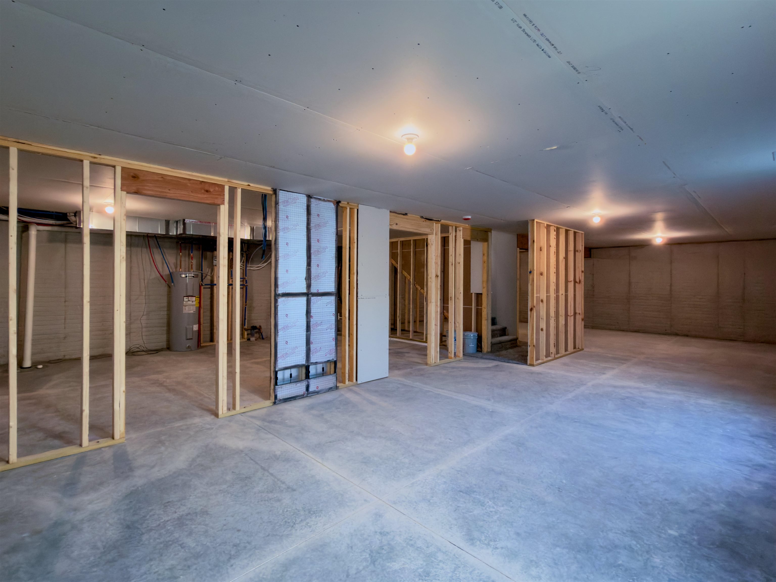

Welcome to The Meadows, where this new zero-entry home delivers the simplicity and efficiency many buyers are looking for without sacrificing future potential. Featuring 2 bedrooms, 2 bathrooms, and a 2-car garage, this thoughtfully designed floor plan offers 1,260 sq. ft. of finished living space on the main level along with an additional 1,260 sq. ft. of unfinished basement space, providing plenty of room to grow as your needs change. The spacious primary suite includes a large walk-in closet, while the oversized laundry room provides extra storage and everyday convenience. The open layout is designed to make the most of the available space while leaving flexibility to personalize the home over time. Located on the newest street in The Meadows, residents enjoy convenient access to the Buffalo County Fairgrounds, Highway 10 Bypass, I-80, shopping, dining, parks, and historic downtown Kearney. This home is an excellent option for buyers looking to enjoy the benefits of new construction in one of Kearney’s fastest-growing neighborhoods. Room measurements are approximate.
Listing courtesy of Rooted Realty Group
2303 E 42nd Street
Kearney, Nebraska


About us
Coldwell Banker Town & Country Realty of Kearney is the #1 Real Estate firm serving Kearney, Nebraska and the surrounding areas since 1982.