

 Kris Shoemaker
 Kelsey Janssen
 Austin Murray
 Scott Anderson
 Sara Rector
 Susan Gierhan
 Tom Lowe
 Matt Meister
 Tom McCarty
 Megan Mitchell
 Property Sisters
 Marlene Bader
 Kylee Delehant
 Valerie Stroup
 Kerri Pearson
 Jillian Epley
 Mardi Pallas
 Steve Linden
 Kelli Rucker
 Barb Petersen
 Jamie Bollwitt

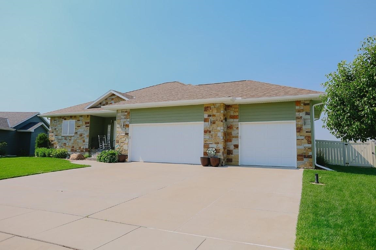
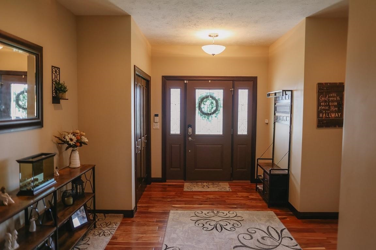
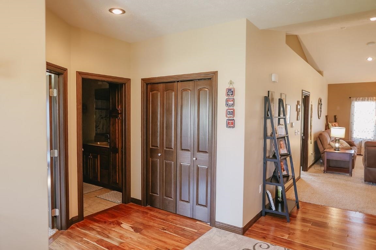
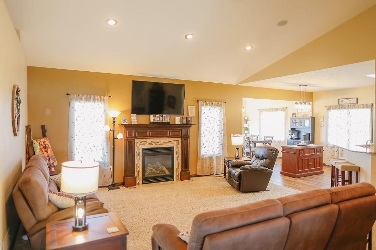
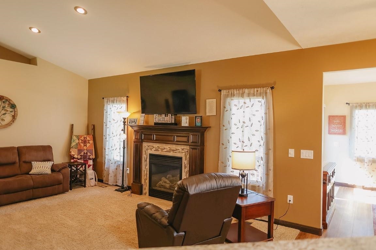
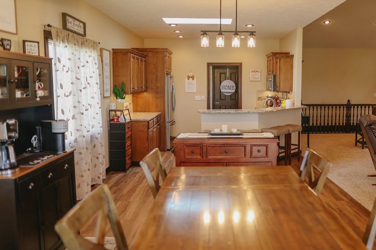
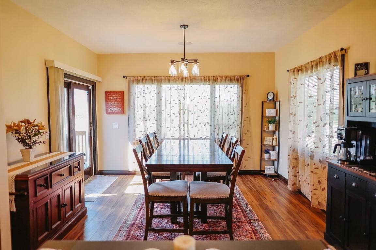
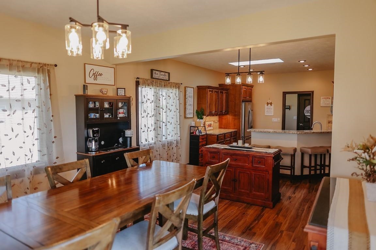
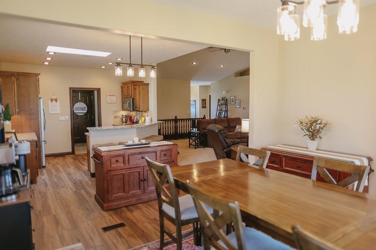
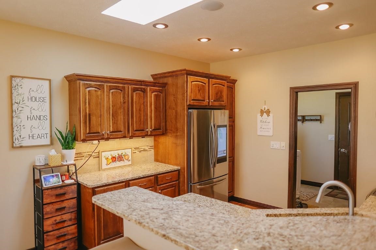
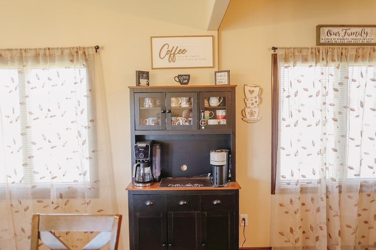
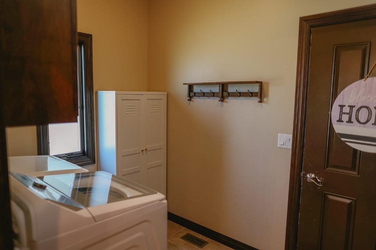
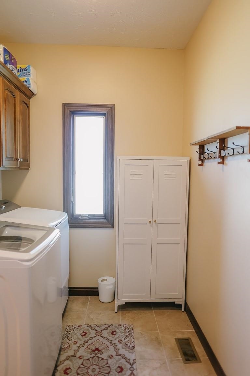
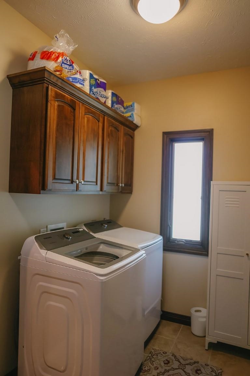
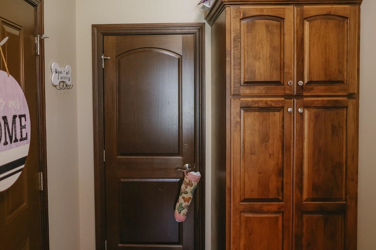
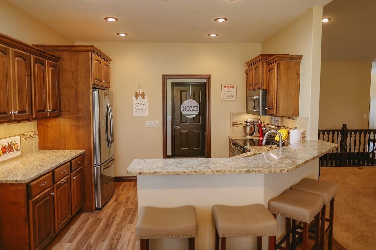
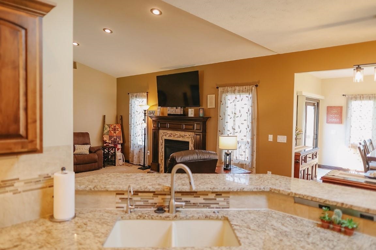

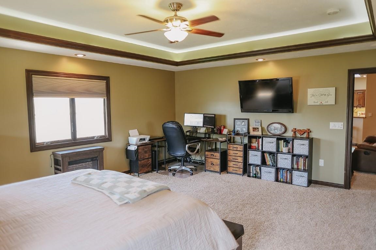
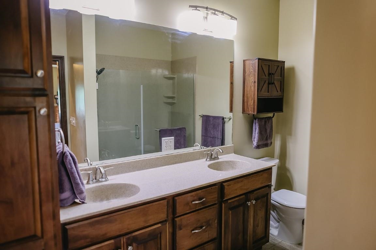


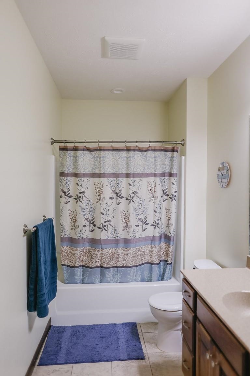

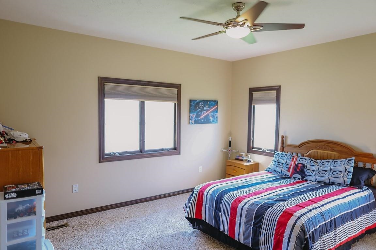
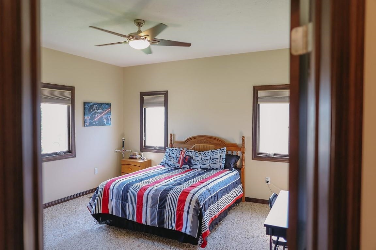
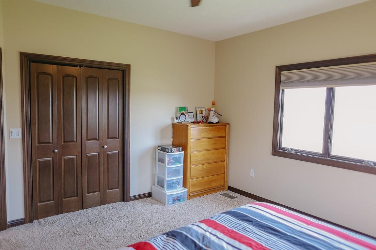

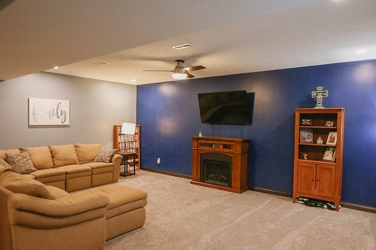
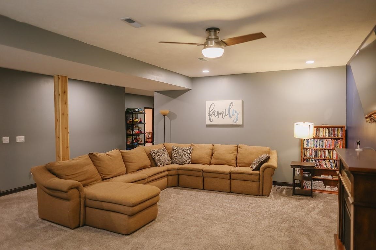
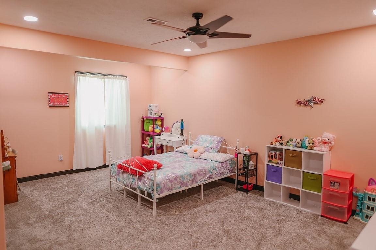

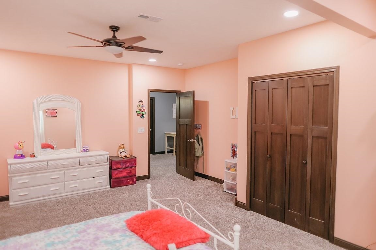
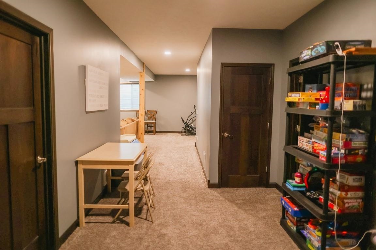
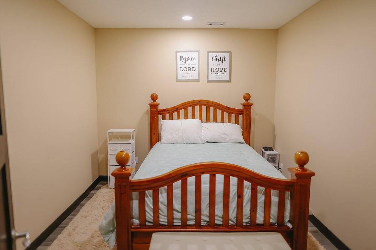


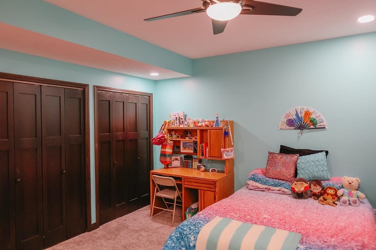
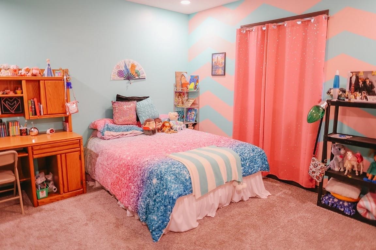
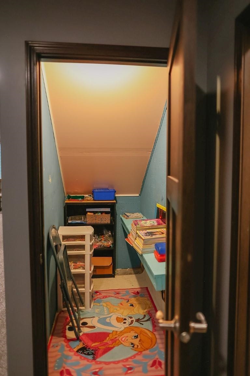
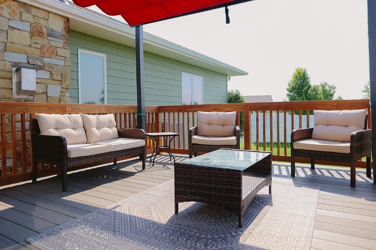

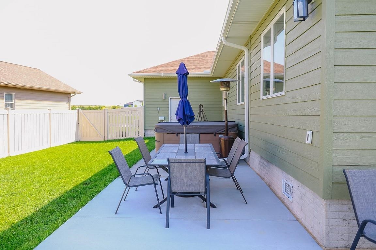
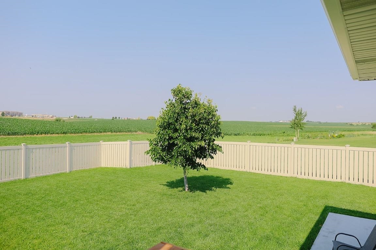
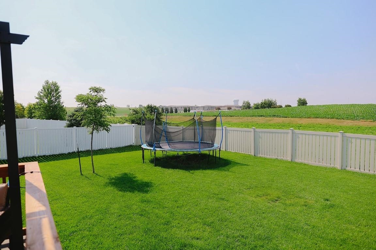
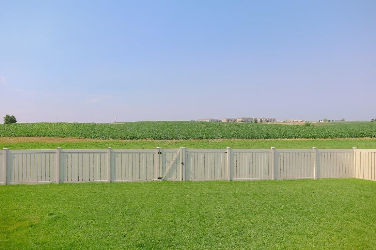

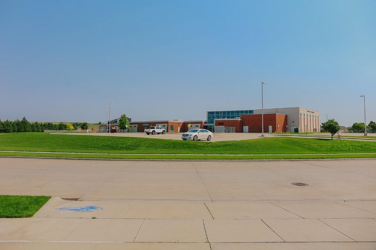
This spacious home offers over 3,800 square feet of comfortable living across two levels. A newly expanded dining area opens to a deck with stunning sunrise and sunset views. The fenced backyard invites wildlife sightings. Inside, you’ll find four large bedrooms plus a bonus room for flexibility. The expanded patio, ambient fade lights, and cozy fireplace create a warm atmosphere. And don’t forget the three-car garage! Notes: Master bath 8’x10’7, Master closet 7’7×7’11, Front Entry 9’10×13′, Mechanical Room 15’x11’6, Laundry 6’5×12′, Garage 23’3x 36′, Reverse Osmosis system & has a Simple Safe Doorbell. The new hot tub and washer dryer are negotiable.
Listing courtesy of HOME Real Estate of Kearney
1204 W 61st Street
Kearney, Nebraska


About us
Coldwell Banker Town & Country Realty of Kearney is the #1 Real Estate firm serving Kearney, Nebraska and the surrounding areas since 1982.