

 Megan Mitchell
 Marlene Bader
 Kris Shoemaker
 Kylee Delehant
 Sara Rector
 Austin Murray
 Kelsey Janssen
 Steve Linden
 Tom McCarty
 Valerie Stroup
 Tom Lowe
 Scott Anderson
 Mardi Pallas
 Barb Petersen
 Property Sisters
 Jamie Bollwitt
 Jillian Epley
 Kerri Pearson
 Susan Gierhan
 Matt Meister
 Kelli Rucker

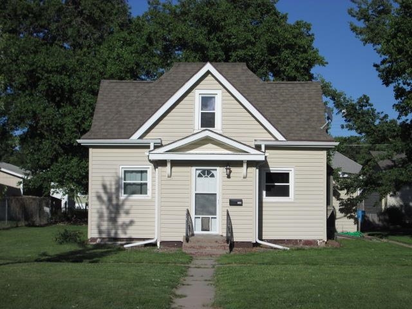
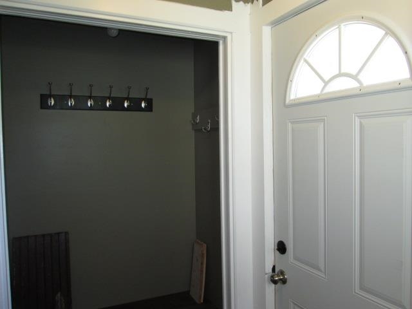
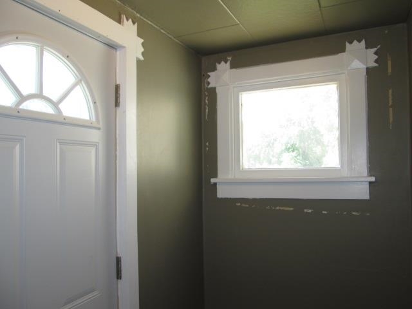
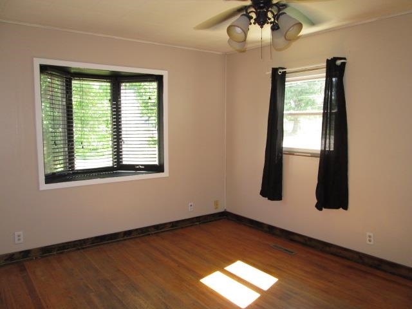
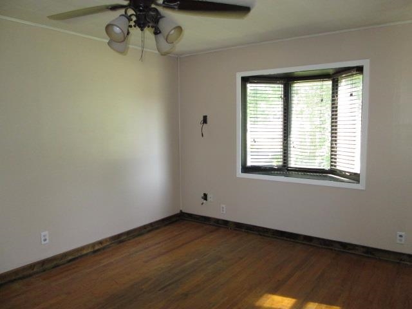
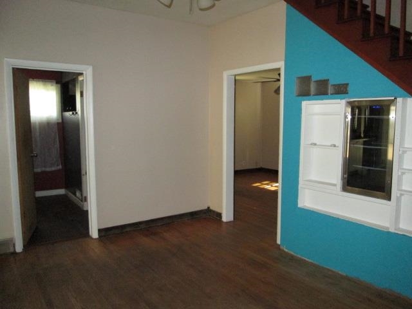

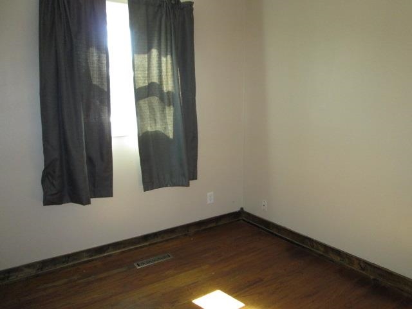
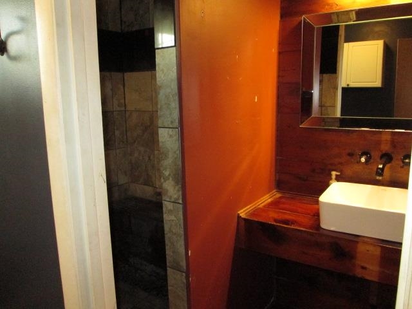
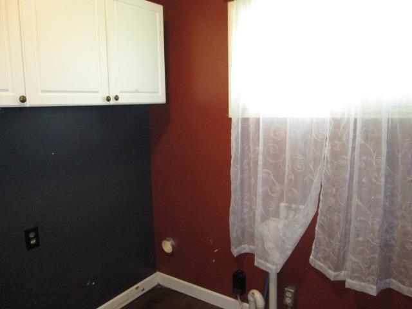
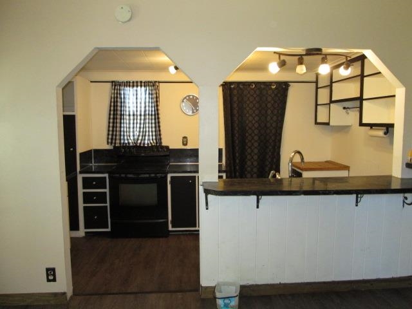
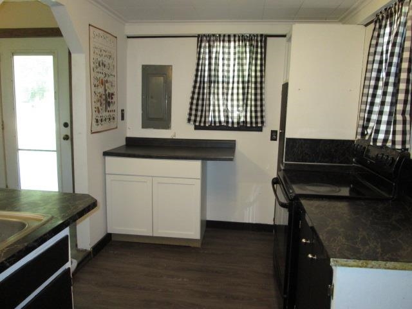
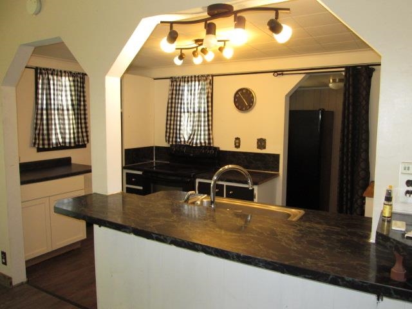

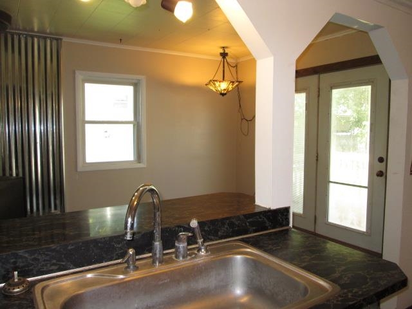


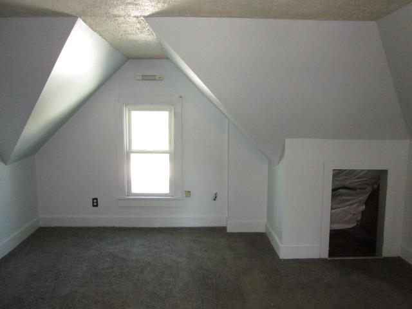
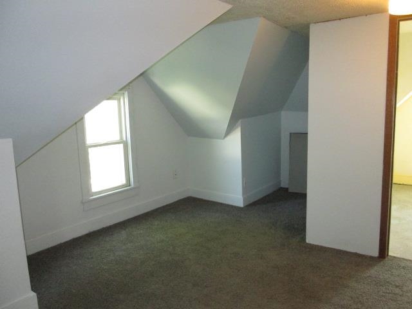
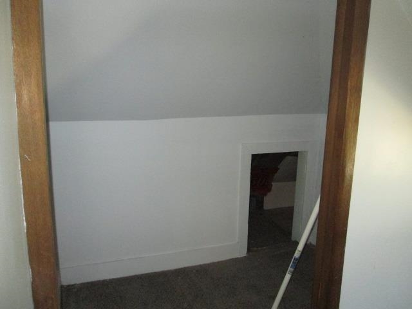
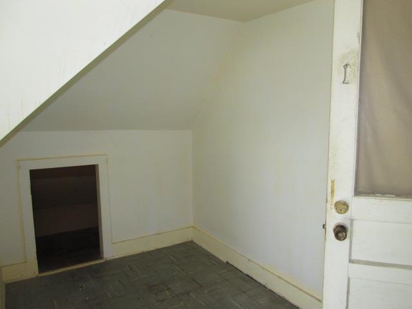
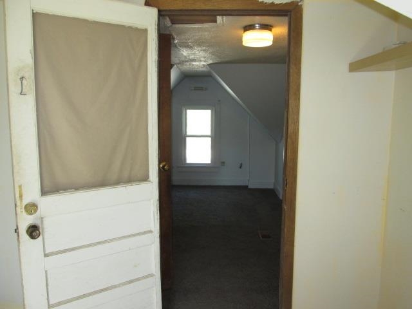
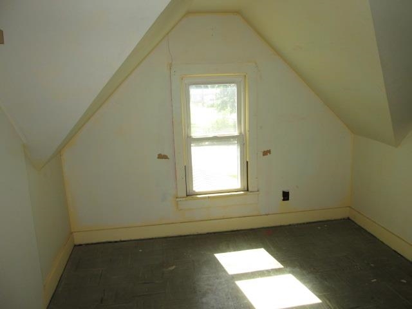
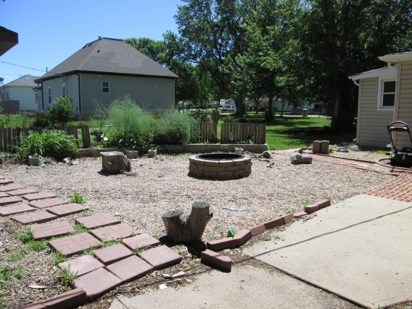
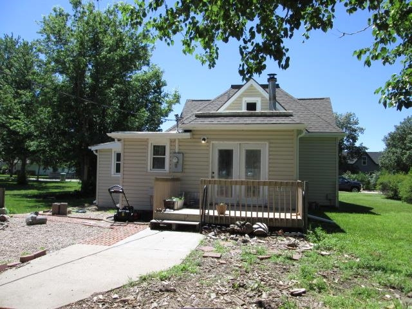
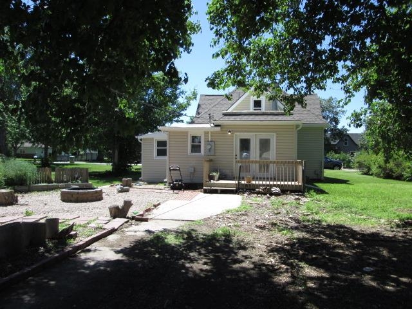
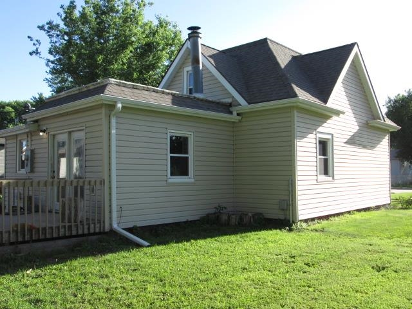
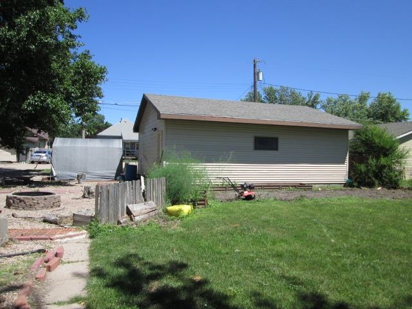
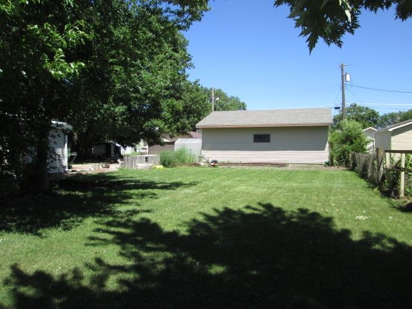
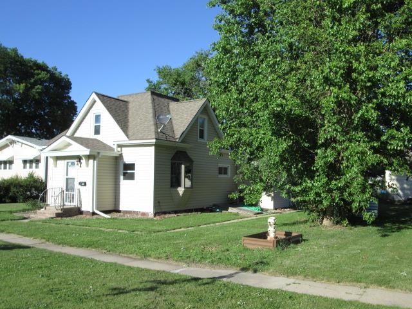

This home sits on two lots, so there is room for outdoor activities. The fire pit out back offers a nice place to sit back and enjoy the beautiful evenings. The detached garage is 30’x26’. For the gardener, there is a strawberry patch, asparagus patch, garlic patch, and an apple tree. The home has quite a bit of off-street parking. A unique offering is the beverage refrigerator in the formal dining room and the homemade vanity in the bathroom made from reclaimed wood. In the pantry is where you will find the refrigerator. The pantry is 5’6”x7’4”. The garage roof was redone in 2021, and the front door and walk-in garage door are newer. The home has two bedrooms. The room off the bedroom upstairs would make a nice-sized walk-in closet. Room sizes are approximate. Square footage per courthouse records.
Listing courtesy of NP Realty, Inc.
1423 C Avenue
Kearney, Nebraska


About us
Coldwell Banker Town & Country Realty of Kearney is the #1 Real Estate firm serving Kearney, Nebraska and the surrounding areas since 1982.